
Search results for "Pornhub setup" in Home Design Ideas

 Budget Blinds of Clearwater
Just the right amount of light
Example of a small beach style living room design
Example of a small beach style living room design

 Floors to Ceiling Construction
custom shower
Alcove shower - mid-sized contemporary master gray tile, green tile and porcelain tile alcove shower idea in San Francisco
Alcove shower - mid-sized contemporary master gray tile, green tile and porcelain tile alcove shower idea in San Francisco
 Detail Kitchens
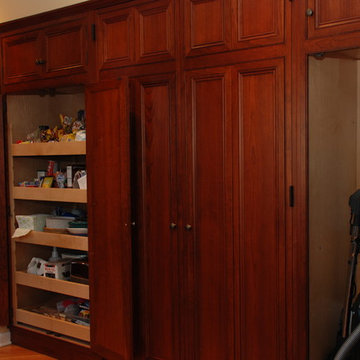
The laundry area is located in the kitchen. It is concealed behind doors. It has a pantry to the left, the concealed washer and dryer area in the middle and a broom closet to the right.
Find the right local pro for your project

 Cushion Source
Customer Photo: "Wanted a new papasan cushion and we figured Cushion Source was the best place to go to. Amazing quality and even better pattern than we expected. Love it!"
Featured Fabric
Premier Prints Isadella Premier Navy/Slub


 The Arizona Tile Co.
Freestanding bathtub - mid-sized transitional master brown tile and ceramic tile ceramic tile freestanding bathtub idea in Chicago with a two-piece toilet, beige walls and wood countertops

 Bang & Olufsen
BeoLab 5. Get an out-of living-room experience. You will completely forget all the advanced technology that enables your BeoLab 5 speakers to erase themselves from the picture.

 Eberling Design
Crackle tile in a herringbone pattern found at Hollingsworth Showroom Jacksonville, Florida
Trendy kitchen photo in Jacksonville
Trendy kitchen photo in Jacksonville

 STANDOUT Creative Design/ formally You Faux Girl!
Summer Savin
textured grass cloth look of Phillip Jeffries wallpaper, without the price! Ceiling vent painted in same finish to blend with finish.
Inspiration for a small modern medium tone wood floor powder room remodel in Charlotte with beige walls
Inspiration for a small modern medium tone wood floor powder room remodel in Charlotte with beige walls

 Cali Floors
The entryway of this Sterling, VA home makes a statement with an elegant staircase featuring Antique Java Fossilized® flooring. The flooring continues onto the second story for a seamless, inviting look and feel.

 J&S by STARK
Mid-sized eclectic carpeted straight wood railing staircase photo in New York with carpeted risers

 South Cypress
The design for the shower was meant to complement the rainfall showerhead and fixture, which have a dark finish and old-fashioned handles.
Inspiration for a mid-sized rustic 3/4 beige tile, black tile, brown tile, gray tile and porcelain tile alcove shower remodel in Birmingham with louvered cabinets, dark wood cabinets, a vessel sink and wood countertops
Inspiration for a mid-sized rustic 3/4 beige tile, black tile, brown tile, gray tile and porcelain tile alcove shower remodel in Birmingham with louvered cabinets, dark wood cabinets, a vessel sink and wood countertops

 JNL Designs, LLC
Complete Bathroom Remodel. The existing shower was roughly 32" x 32" with a wall separating a closet for the opposing bathroom. The wall/closet was removed and the shower expanded to a 32"W x 42"L. Wood looking 6"x24" tile on the floor and 12"x12" tile on the walls. Tile-in drain installed along with 2 small corner benches. Rustic vanity with granite top and new light fixture.


 Michael K Chen Architecture
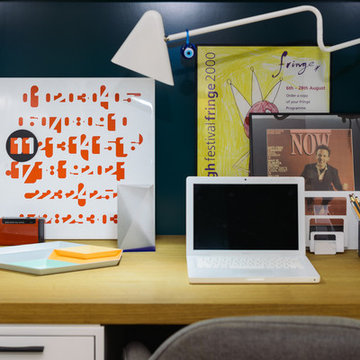
Pocket Office. Brooklyn, NY - MKCA//Michael Chen Architecture. Secret home office makes use of a former closet space. Integrated with a large sliding door, display shelving, and new pullout storage and hanging units.

 Eden Mosaic Tile
Stainless Steel bathroom backsplash: Eden Mosaic Tile Modern Cobble Pattern Stainless Steel Tile - EMT_MM18-SIL-SM - Inspired by the antique cobblestone streets of Europe, this metal mosaic stainless steel tile features three different sizes of tile, including a large square, small square and medium brick. This tile is ideal for stainless steel kitchen backsplashes, accent walls, bathroom walls, and bathroom back splashes. The tiles in this sheet are mounted on a nylon mesh which allows for an easy installation.

 Lone Star Audio Visual Professionals
Mid-sized trendy dark wood floor family room photo in Houston with no fireplace and a wall-mounted tv

 Smart Construction Inc.
The Tanglewood is a Donald A. Gardner plan with three bedrooms and two bathrooms. This 2,500 square foot home is near completion and custom built in Grey Fox Forest in Shelby, NC. Like the Smart Construction, Inc. Facebook page or follow us on Instagram at scihomes.dream.build.live to follow the progress of other Craftsman Style homes. DREAM. BUILD. LIVE. www.smartconstructionhomes.com
3