
Search results for "Pornhub virtual" in Home Design Ideas



 N.W. Ohio Home Renovations
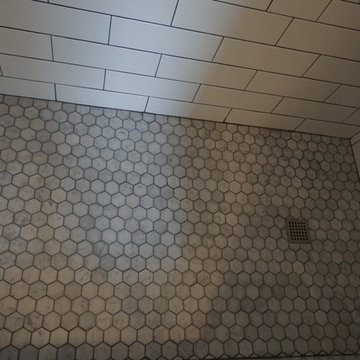
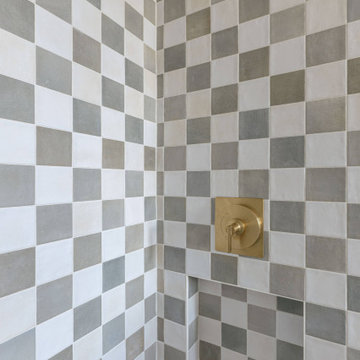
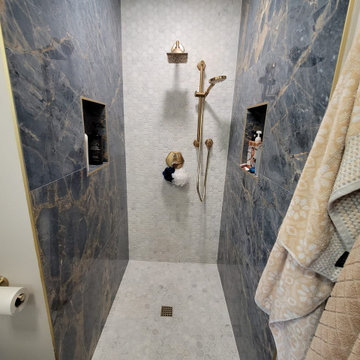
12-in x 12-in niche was place in the back of the shower for easy storage area. It was place in the center height the customers felt comfortable.
Stainless steel corner shelf was built into the front to hold soap.
 Cashmere Construction
Inspiration for a timeless home design remodel in Portland
Inspiration for a timeless home design remodel in Portland
Find the right local pro for your project


 Johanna Arias Design Studio
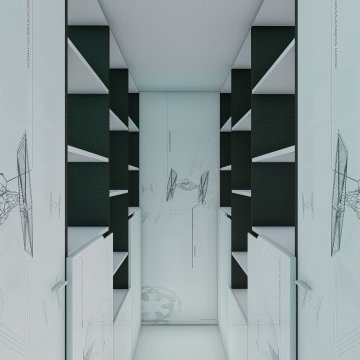
Small gender-neutral ceramic tile and beige floor walk-in closet photo in Miami







 Gilbertson Photography
Inspiration for a transitional home design remodel in Minneapolis
Inspiration for a transitional home design remodel in Minneapolis
 Architectural Justice
Kitchen by Architectural Justice www.architecturaljustice.com
Inspiration for a transitional kitchen remodel in Cleveland
Inspiration for a transitional kitchen remodel in Cleveland

 Transformations Custom Wood Design
This luxurious bathroom comes complete with a custom vanity, ample drawer storage including cabinets on top of the countertop enhanced with frosted glass doors. The bathroom floor is a field of porcelain damask and diamond-shaped tiles with a border that follows the perimeter of the room including the shape of the cabinetry. Faucets for the vanity are chrome and they are offset from center for a nice symmetrical look. Delicate chrome sconces flank a 48" round mirror that makes the room feel spacious. A gray glass subway tile backsplash is continued around the entire perimeter of the shower. The shower floor is a zero-entry shower which means that it is at the same level as the bathroom floor. Damask shapes continue in the shower. They grace the back wall as a waterfall feature that highlights the rain shower head. The handle to turn on the shower is installed on the adjacent wall so the homeowners can turn on the water without getting that first cold burst. An elegant chrome chandelier is hung at the center of the vanity and extends down from the wood molding feature on the ceiling. Inside a damask-shaped pattern is stenciled for a very dramatic effect. Glass knobs were used for the vanity hardware and a glass knob follows suit on the frosted glass entry door.





 New Outlooks Construction
The neutral color palette in this kitchen project really helps one feel at home. The multi-level island creates a space with multiple functions that allows the chef in the family to be very comfortable with all the counter space!
 Cutuli Homes
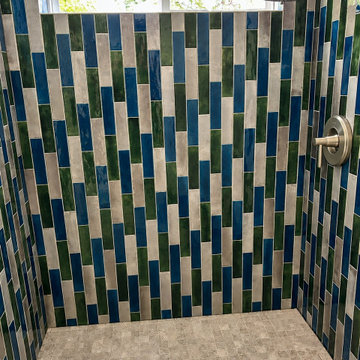
Bold color and craftsmanship come together in this custom walk-in shower, where vertically laid tile in rich shades of blue, green, and soft neutral tones creates a distinctive, contemporary focal point. The varied tile lengths and handcrafted appearance give the walls depth, movement, and character, while the neutral mosaic shower floor provides a subtle counterpoint to the dramatic wall treatment.
Natural light from the oversized window highlights the variation and glossy finish of the tile, while streamlined Kohler fixtures complete the clean, modern design. This shower demonstrates how thoughtful material selections and detailed tile installation can transform a functional space into one of the most memorable features of a custom home.

75