
Search results for "Pornhub walken" in Home Design Ideas

 FineLine Kitchens, Inc.
Our designer has achieved a stylish look by combining dark cabinets and light-colored marbles.




Find the right local pro for your project



 Fortin Construction, Inc.
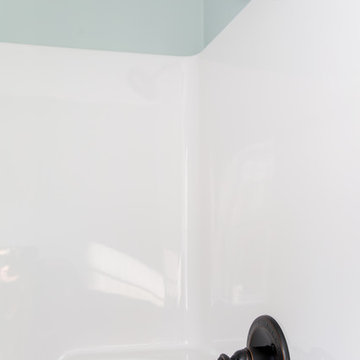
Inspiration for a tub/shower combo remodel in Portland Maine with white cabinets and blue walls

 A & WEZ CONSTRUCTION
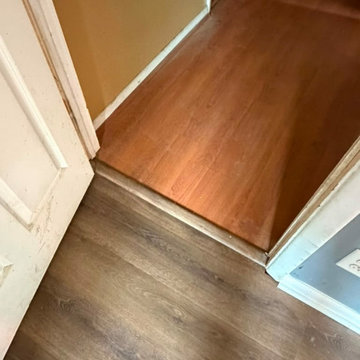
Installed a new flooring transition strip to provide a smooth, secure, and finished transition between adjacent flooring surfaces. The installation was completed professionally and to the client's satisfaction.


 J&J Carpet One Floor & Home
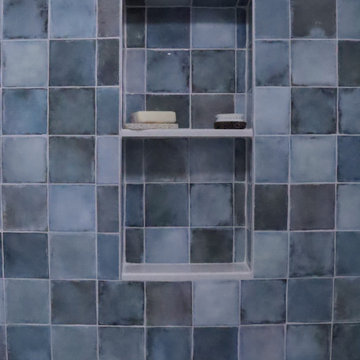
Side walls: Bedrosians Donna Silver.
Accent wall: IWT Old Savannah 4x4.
Pan tile: Bedrosians 360 Iron Penny Round.
 Arredo Casa Group
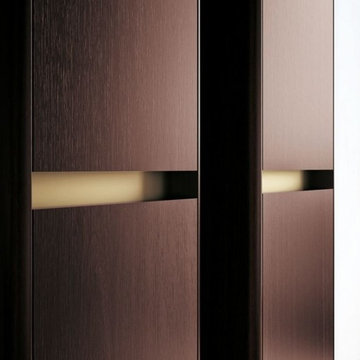
This bathroom is light and elegant, contemporary yet modern. This vanity is from the Composizione Art Collection.
Example of a large trendy master light wood floor and beige floor bathroom design in Miami with flat-panel cabinets, medium tone wood cabinets, white walls and a vessel sink
Example of a large trendy master light wood floor and beige floor bathroom design in Miami with flat-panel cabinets, medium tone wood cabinets, white walls and a vessel sink



 Kitchen & Bath Gallery of the Finger Lakes, Inc.
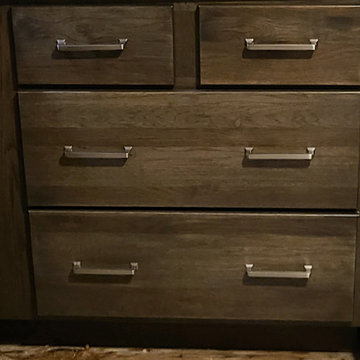
Large drawers for pots and pans storage
Small elegant l-shaped light wood floor eat-in kitchen photo in Cincinnati with an undermount sink, shaker cabinets, gray cabinets, quartz countertops, gray backsplash, ceramic backsplash, stainless steel appliances, no island and white countertops
Small elegant l-shaped light wood floor eat-in kitchen photo in Cincinnati with an undermount sink, shaker cabinets, gray cabinets, quartz countertops, gray backsplash, ceramic backsplash, stainless steel appliances, no island and white countertops


 Wreedone | Kitchen & Bath
Example of a mid-sized minimalist u-shaped dark wood floor and brown floor eat-in kitchen design in Dallas with an undermount sink, shaker cabinets, green cabinets, quartzite countertops, green backsplash, ceramic backsplash, stainless steel appliances, an island and white countertops
 Rochman Design Build
The Rochman Design Build team transformed another garage into a gorgeous space. For this project, we tore down a detached garage of our clients’ Ann Arbor Hills home and built a new 2 story garage & Study addition. On the ground floor there is a 1 car garage plus an exercise room. The 2nd floor is a large study which will have custom bookcases, a vaulted ceiling, and lots of day light. We also built a patio on the back where our clients can have breakfast and entertain. The patio is
connected to the garage with beautiful brick pavers. There is a covered walkway between the house and the garage / Study. Following immediately with a 2nd project, Rochman Design Build moved from the garage and study addition on this Ann Arbor Hills colonial to the main house. This whole house remodel included doing a whole new kitchen, mudroom, powder room and butler’s pantry on the first floor. On the 2nd floor, we changed one entire side of the house into a large and beautiful study / office with a Juliette balcony, renovated the bathroom, and reconfigured the master bathroom including additional work in the remainder of the master suite.

 ACE FENCE COMPANY
Ace Quality Fencing
Inspiration for a mid-sized traditional full sun side yard driveway in Austin.
Inspiration for a mid-sized traditional full sun side yard driveway in Austin.
1