
Search results for "Port blogs" in Home Design Ideas


 Peterman Lumber
The open shelving is made out of italian textured panels giving this wall unit a sleek design that is softened with a dark grey linen texture making it an inviting and totally touchable surface.
Materials: Salt Intl. Antracite Linen GSX7R
Materials Supplied by: Peterman Lumber, Inc.
Fontana, CA | Las Vegas, NV | Phoenix, AZ
www.PetermanLumber.com
800.244.1696


Find the right local pro for your project







 Pool Time Pool & Spa
Close-up of spa interior surface - StoneScapes Aqua Blue Pebble with Teal Glass.
Mid-sized trendy backyard stone and rectangular home design photo in Sacramento
Mid-sized trendy backyard stone and rectangular home design photo in Sacramento

 Brandner Design
A closer look at the Blue Burned Fir Shou Sugi Ban that clads this mind blowing powder room.

 Cambria
Photographer- Athena Pelton http://athenapelton.com/
Home design - mid-sized transitional home design idea in Minneapolis
Home design - mid-sized transitional home design idea in Minneapolis



 DESIGN WORKSHOP, INC.
D.A. Horchner / Design Workshop, Inc.
Home design - mid-sized southwestern courtyard stone drought-tolerant and full sun home design idea for summer in Phoenix
Home design - mid-sized southwestern courtyard stone drought-tolerant and full sun home design idea for summer in Phoenix
 Rustic Lumber Company
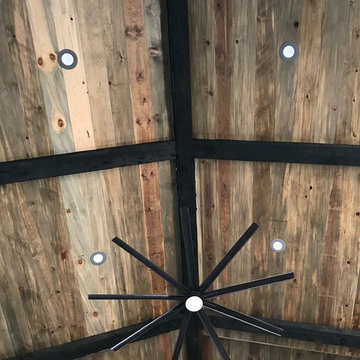
We provided the lumber for this project. Featured on the ceiling is our pine shiplap and pecky cedar. The shiplap was stained a walnut color that brings out the natural tones in the wood and the pecky cedar was stained dark and used as faux beams. Stop in our Kaysville location at 30 N 600 W or call us at 801-882-2021 for more details.


 Century Stair Company
Featuring multiple star systems, this home is designed around its observatory tower. A straight run stair connects the main home to the tower, featuring custom millwork that preserves the open sightlines. The tower itself houses a wooden spiral stair with white oak treads seamlessly integrated into the metal structure. A switchback stair with coordinating white oak and wrought iron balusters rounds out the design.
1976-2025 © Century Stair Company

 Rachel Loewen Photography
Photo: Rachel Loewen © 2019 Houzz
Design: Found Home Design
Home office - transitional home office idea in Chicago
Home office - transitional home office idea in Chicago








 A Plus Gutter Systems
 Inc.
Example of a minimalist home design design in Los Angeles
Example of a minimalist home design design in Los Angeles
20