
Search results for "Portable video" in Home Design Ideas

 Huls Italian Plasters & Drywall llc.
The Country Nook is an old cinder block building small built in early 1900s next to the main house, was used for barber shop originally now for a home made craft type store or ?. My daughters, so I used it to create examples of several plasters to show people what is available, my Son in Law and I also used old wood for the trim, decorations. Stephen Huls

 Las Vegas Remodel & Construction
David Filipi
Example of a mid-sized minimalist master gray tile corner shower design in Las Vegas with an undermount tub, gray walls and a vessel sink
Example of a mid-sized minimalist master gray tile corner shower design in Las Vegas with an undermount tub, gray walls and a vessel sink

 Axis Construction
Kay Chance Photography
Freestanding bathtub - large contemporary master beige tile ceramic tile freestanding bathtub idea in Austin with beaded inset cabinets, dark wood cabinets, a bidet, beige walls, a drop-in sink and granite countertops
Freestanding bathtub - large contemporary master beige tile ceramic tile freestanding bathtub idea in Austin with beaded inset cabinets, dark wood cabinets, a bidet, beige walls, a drop-in sink and granite countertops
Find the right local pro for your project


 United Porte Inc
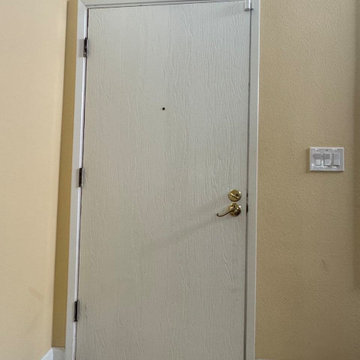
Your front door is your best defender. It protects you, your family, and your most valuable personal belongings from theft and damage.
Special feature is a durable aluminum profiles that enhance both aesthetics and security.
Furthermore, VDom Doors insulate your home from extreme weather conditions, as well as unwanted animals, insects, and dust from entering.
Our doors have several superior features:
- Single sheet of metal is used in construction. No welded seams are best as these can significantly weaken the structural integrity of the entranceway. Our doors are also more resilient to mechanic damage, such as sledgehammer strikes.
- The advantage of a single, non-welded door is that it reduces interior internal condensation. Over time, condensation can negatively affect the door mechanisms.
- Stiffening Ribs: These non-visible details add to our door's security.
- Quality insulation serves to reduce unwanted external noise, as well as protect against extreme heat, and severe cold.
Introducing our modern exterior entrance door, a sleek and stylish addition to any contemporary home or building. Crafted from a single sheet of metal, this door features a sturdy Aluminum frame and threshold for added durability and security. The simple yet striking design is perfect for those who prefer a minimalist aesthetic. Trust the RONEX collection, the leading name in modern front doors, for a product that's both stylish and functional. Upgrade your entrance with our modern exterior entrance door today.
Model - 0144 RONEX
Color - Grey
Door thickness - 3 1/4"
Frame thickness - 4"
Exterior design - vertical black inserts, glass with mirrored/clear effect. Coating of the door - Grey Enamel
Interior design - glass with mirrored/clear effect. Coating of the door - Black Enamel.
Hardware included:
- Aluminum frame 4" thick - Dimensions of the door including frame is 72" x 84". If sidelites are included - come in separate packaging
- Aluminum threshold.
- Plate-type, primary mortise lock for armoured type of Aluminum doors, locked by 3 key turns, doors are captured in 3 places. The lock has replaceable core and 5 keys.
- Heavy-Duty Cylinder.
- Hinges Wala.
- Turnknob for lock.
- Armor plate for the lock.
- 2 Bar Handles.
VDom smart lock option provides keyless fingerprint access and is available as an add-on.

 Lee Monarch, Lowe's Home Improvement
Lee Monarch
Example of a mid-sized minimalist master gray tile and porcelain tile vinyl floor and brown floor alcove shower design with furniture-like cabinets, dark wood cabinets, a one-piece toilet, blue walls, a vessel sink, quartz countertops and a hinged shower door
Example of a mid-sized minimalist master gray tile and porcelain tile vinyl floor and brown floor alcove shower design with furniture-like cabinets, dark wood cabinets, a one-piece toilet, blue walls, a vessel sink, quartz countertops and a hinged shower door





 Lamont Bros. Design & Construction
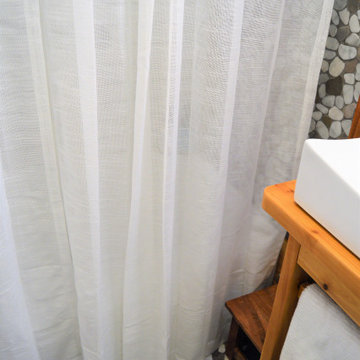
A textured vanity, green countertop, open shelving, and stunning two-tone finishes make this minimalist bathroom feel comforting, stylish, and functional.




 Village Home Stores
A beautiful old home gets the kitchen renovation it deserves. Updates for the users and selections that suite the home’s history. Koch cabinetry in the Bristol door and “Ivory” painted finish paired with a Rustic Beech kitchen island in the “Stone” stain. KitchenAid appliances and Calacatta Laza Quartz counters also featured


 Spazio Closet & Custom Cabinetry
Luxe Collection Closet. White Finished Cabinetry.
Mid-sized trendy men's and master dark wood floor bedroom photo in Miami with flat-panel cabinets, light wood cabinets, white walls and no fireplace
Mid-sized trendy men's and master dark wood floor bedroom photo in Miami with flat-panel cabinets, light wood cabinets, white walls and no fireplace

 Drury Design
THE SETUP
Our journey began with a familiar face — Alicia had previously transformed the client’s mother’s home, establishing a trusted relationship that naturally led to this personal project. The client desired a kitchen that truly reflected her own style while facilitating seamless entertaining.
Design Vision:
The original kitchen, segregated from the dining area by a wall, hindered the flow of interaction and space. Our client envisioned a unified area where she could engage with guests in both the kitchen and dining room simultaneously. Moreover, the space lacked a central island, relying instead on a floorplan anchored by cabinetry in a u-shaped layout.
Design Objectives:
Open up the space for an airy design conducive to entertaining large gatherings
Modernize the kitchen to be both stylish and functional
Integrate the design with the home’s new black-framed windows and doors
Relocate the cooktop to a central position to enhance usability and interaction
Design Challenges:
Removing the wall between the kitchen and dining room would necessitate the rerouting of existing HVAC ductwork that services the upper floor
Limited pantry space in the existing kitchen
The existing u-shaped layout of the kitchen restricted functionality and storage options
Insufficient space for wine storage
The client desired a raised-furniture look for the island, but without showing a new downdraft vent
THE RENEWED SPACE
Design Solutions:
We added a second HVAC unit to the upper floor and rerouted the existing ductwork in that wall
Created tall pantry pullouts on either side of the fridge to maximize dry goods storage
Designed a long island to facilitate cooking stations and dining moments
Created a stylish open display cabinet for wine
Engineered a dual-design island with a footed floating aesthetic on one side, and a full floor reach on the other to conceal the new downdraft ventilation.
Paired with the newly opened adjacent dining room featuring a wet bar, the kitchen has become a stylish and highly functional space for cooking and entertaining. Following a large baby shower hosted by the client (which seamlessly accommodated an 80-person gathering!), it is clear that the new design not only meets but exceeds the needs for hosting and everyday living. This project was a harmonious blend of the client’s vision and Alicia’s innovative design solutions, resulting in a kitchen that truly embodies personalized elegance and functionality.
58