
Search results for "Portico" in Home Design Ideas

 Georgia Front Porch
New portico overhang addition on a mid-century ranch. Note bracket on extended roof line. Designed and built by Georgia Front Porch.
Inspiration for a contemporary front porch remodel in Atlanta with a roof extension
Inspiration for a contemporary front porch remodel in Atlanta with a roof extension
 Georgia Front Porch
Portico with tongue and groove ceiling. © 2015 Jan Stittleburg for Georgia Front Porch
Single front door - mid-sized contemporary single front door idea in Atlanta with a black front door
Single front door - mid-sized contemporary single front door idea in Atlanta with a black front door
 Georgia Front Porch
Two column arched portico with gable roof located in Alpharetta, GA. ©2012 Georgia Front Porch.
Mid-sized traditional brick floor exterior home idea in Atlanta with a dark wood front door
Mid-sized traditional brick floor exterior home idea in Atlanta with a dark wood front door
Find the right local pro for your project
 Georgia Front Porch
Shed (flat) roof portico adds great curb appeal and protection on a budget. Designed and built by Georgia Front Porch.
This is an example of a small traditional front porch design in Atlanta with a roof extension.
This is an example of a small traditional front porch design in Atlanta with a roof extension.

 Romanelli & Hughes Custom Home Builders
J.E. Evans
Elegant two-story exterior home photo in Columbus with a hip roof
Elegant two-story exterior home photo in Columbus with a hip roof
 Georgia Front Porch
Timber portico with gable roof line on stucco house. Project designed and built by Georgia Front Porch.
Transitional front porch photo in Atlanta with a roof extension
Transitional front porch photo in Atlanta with a roof extension
 Georgia Front Porch
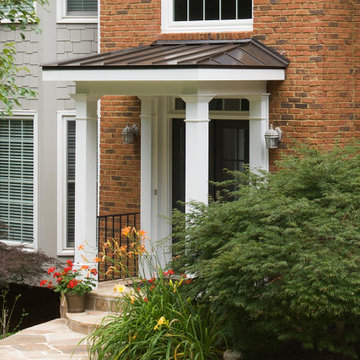
Simple metal portico addition with white columns with hip
roof design.
Inspiration for a small timeless home design remodel in Atlanta
Inspiration for a small timeless home design remodel in Atlanta

Sponsored
Columbus, OH
Free consultation for landscape design!

Peabody Landscape Group
Columbus' Reliable Landscape Design & Contracting

 Carlton Edwards
Photo by David Dietrich.
Carolina Home & Garden Magazine, Summer 2017
Front door - mid-sized contemporary slate floor and beige floor front door idea in Charlotte with a glass front door and beige walls
Front door - mid-sized contemporary slate floor and beige floor front door idea in Charlotte with a glass front door and beige walls

 DBR Construction Consulting
Portico addition with copper roof. Project located in Ambler, Montgomery County, PA.
Inspiration for a mid-sized contemporary stone front porch remodel in Philadelphia with a roof extension
Inspiration for a mid-sized contemporary stone front porch remodel in Philadelphia with a roof extension

 Georgia Front Porch
Bracket garage portico with steel roof and recessed lighting with tongue and groove ceiling. Designed and built by Georgia Front Porch.
Garage - traditional attached garage idea in Atlanta
Garage - traditional attached garage idea in Atlanta

 TLC Gardens
This is an example of a large rustic concrete front porch design in Denver with a roof extension.

 John Gehri Zerrer
Example of a large cottage gray two-story stone exterior home design in New York with a mixed material roof
Sponsored
Columbus, OH
Free consultation for landscape design!
Peabody Landscape Group
Columbus' Reliable Landscape Design & Contracting



 Georgia Front Porch
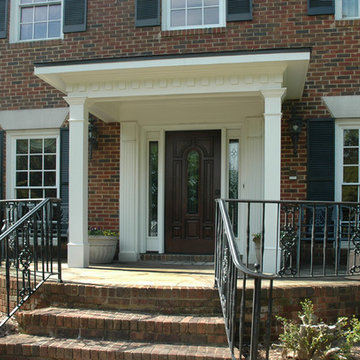
© Jan Stittleburg for Georgia FrontPorch. JS PhotoFX.
Elegant front porch photo in Atlanta with a roof extension
Elegant front porch photo in Atlanta with a roof extension

 Georgia Front Porch
Handsome and elegant arched portico designed and built by Georgia Front Porch for a french provincial style ranch home.
Inspiration for a timeless brick front porch remodel in Atlanta with a roof extension
Inspiration for a timeless brick front porch remodel in Atlanta with a roof extension
 Georgia Front Porch
Bracket portico for side door of house. The roof features a shed style metal roof. Designed and built by Georgia Front Porch.
Small elegant orange brick house exterior photo in Atlanta with a shed roof and a metal roof
Small elegant orange brick house exterior photo in Atlanta with a shed roof and a metal roof
8