
Search results for "Portico" in Home Design Ideas


 Georgia Front Porch
Timber portico with gable roof line on stucco house. Project designed and built by Georgia Front Porch.
Inspiration for a transitional front porch remodel in Atlanta with a roof extension
Inspiration for a transitional front porch remodel in Atlanta with a roof extension
Find the right local pro for your project

 Jerome DeMarco ART.chitecture
Jerome DeMarco Art.chitecture
May be subject to copyright
Example of a classic porte cochere design in Portland
Example of a classic porte cochere design in Portland
 Georgia Front Porch
Bracket garage portico with steel roof and recessed lighting with tongue and groove ceiling. Designed and built by Georgia Front Porch.
Inspiration for a timeless attached garage remodel in Atlanta
Inspiration for a timeless attached garage remodel in Atlanta
 Georgia Front Porch
© Jan Stittleburg for Georgia FrontPorch. JS PhotoFX.
Elegant front porch photo in Atlanta with a roof extension
Elegant front porch photo in Atlanta with a roof extension

 Built Strong Renovations LLC
Built Strong Renovations
Inspiration for a timeless exterior home remodel in Raleigh
Inspiration for a timeless exterior home remodel in Raleigh

Sponsored
Columbus, OH
Free consultation for landscape design!

Peabody Landscape Group
Columbus' Reliable Landscape Design & Contracting
 Georgia Front Porch
Arched bracket portico over front door. Designed and built by Georgia Front Porch.
Front door - small traditional front door idea in Atlanta with a black front door
Front door - small traditional front door idea in Atlanta with a black front door

 Archadeck of Suburban Boston
This elegant front portico in Sudbury, MA, features a tongue & groove cedar ceiling. The entire exterior is low maintenance with PVC fiberglass columns. Archadeck of Suburban Boston also installed the majestic stone steps.
 Georgia Front Porch
JS Photo FX
This is an example of a mid-sized traditional front porch design in Atlanta.
This is an example of a mid-sized traditional front porch design in Atlanta.

 Georgia Front Porch
Bracket garage portico with steel roof and recessed lighting with tongue and groove ceiling. Designed and built by Georgia Front Porch.
Garage - traditional attached garage idea in Atlanta
Garage - traditional attached garage idea in Atlanta


Sponsored
Columbus, OH
Free consultation for landscape design!
Peabody Landscape Group
Columbus' Reliable Landscape Design & Contracting


 Georgia Front Porch
Timber portico with gable roof line on stucco house. Project designed and built by Georgia Front Porch.
Transitional front porch idea in Atlanta with a roof extension
Transitional front porch idea in Atlanta with a roof extension
 Georgia Front Porch
Bracket garage portico with steel roof and recessed lighting with tongue and groove ceiling. Designed and built by Georgia Front Porch.
Garage - traditional attached garage idea in Atlanta
Garage - traditional attached garage idea in Atlanta
 Georgia Front Porch
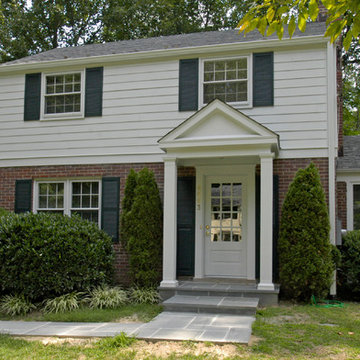
Traditional 2 column shed roof portico with curved railing.
Designed and built by Georgia Front Porch.
Mid-sized classic brick front porch idea in Atlanta with a roof extension
Mid-sized classic brick front porch idea in Atlanta with a roof extension

 Coats Homes
Description: Interior Design by Neal Stewart Designs ( http://nealstewartdesigns.com/). Architecture by Stocker Hoesterey Montenegro Architects ( http://www.shmarchitects.com/david-stocker-1/). Built by Coats Homes (www.coatshomes.com). Photography by Costa Christ Media ( https://www.costachrist.com/).
Others who worked on this project: Stocker Hoesterey Montenegro
 Georgia Front Porch
Timber portico with gable roof line on stucco house. Project designed and built by Georgia Front Porch.
This is an example of a transitional front porch design in Atlanta with a roof extension.
This is an example of a transitional front porch design in Atlanta with a roof extension.
9