
Search results for "Portland" in Home Design Ideas
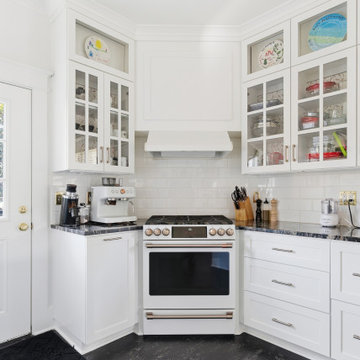
 Craftworks Home Remodeling
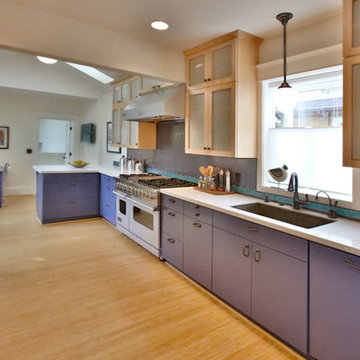
Full kitchen remodel in Portland, Oregon featuring custom cabinetry, Marble countertops, tile backsplash, and upgraded lighting. Part of a whole-home renovation completed by Craftworks Home Remodeling.”
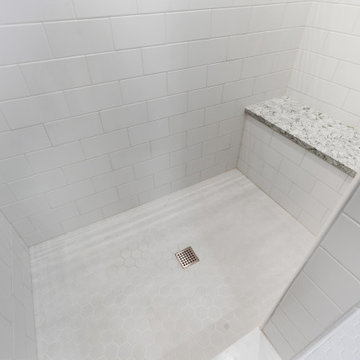 Craftworks Home Remodeling
Full Bathroom remodel in Portland, Oregon featuring custom cabinetry, Marble countertops, custom tile, and upgraded lighting. Part of a whole-home renovation completed by Craftworks Home Remodeling.”
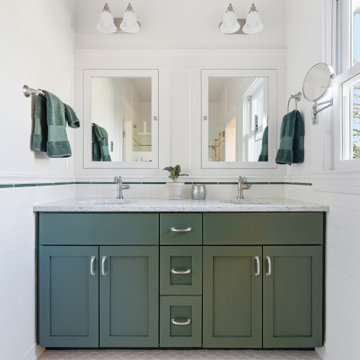 Craftworks Home Remodeling
Full Bathroom remodel in Portland, Oregon featuring custom cabinetry, Marble countertops, custom tile, and upgraded lighting. Part of a whole-home renovation completed by Craftworks Home Remodeling.”
Find the right local pro for your project
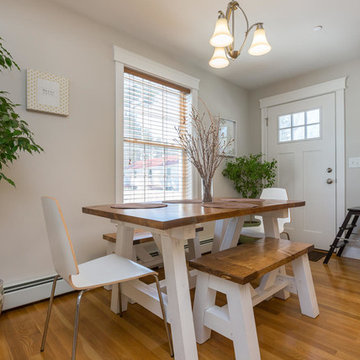
 Corki Gray, Broker, Keller Williams Realty
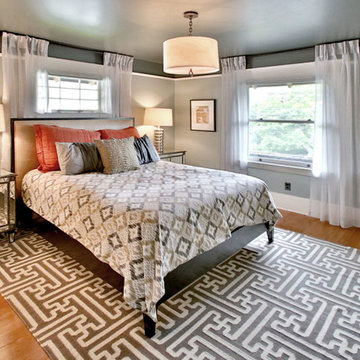
Inspiration for a timeless dining room remodel in Portland Maine
 Dana Austin Griggs | Real Estate Group
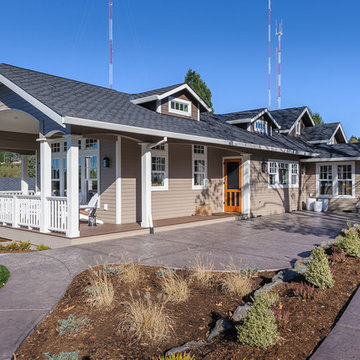
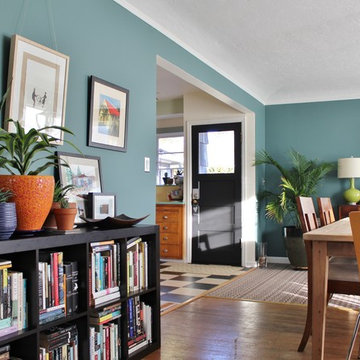
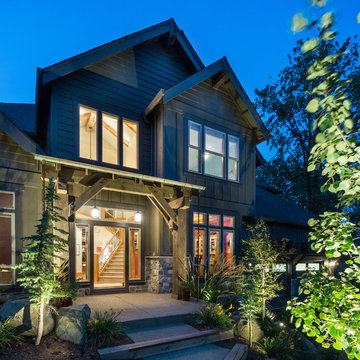
Designer home by Garrison Hullinger (www.GarrisonHullinger.com). A complete restoration transformed this home into an upscale oasis both inside & out with a mix of contemporary and vintage features expertly merged together to preserve the original historic charm.


 Portland Millwork, Inc.
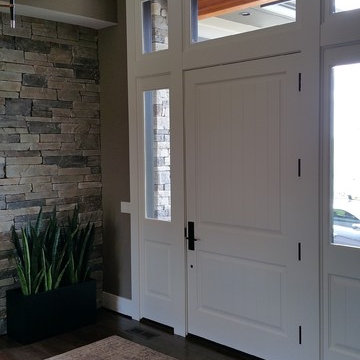
This entry door unit was made by White Bird Woods. It brings in natural light while still offering privacy.
Single front door - contemporary single front door idea in Portland with gray walls and a white front door
Single front door - contemporary single front door idea in Portland with gray walls and a white front door
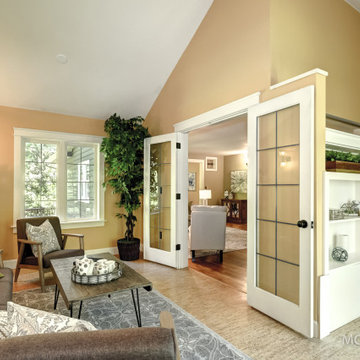
 Showhomes Portland
Bright sunny spaces with room for yoga or coffee...or both!
Sunroom - eclectic sunroom idea in Portland
Sunroom - eclectic sunroom idea in Portland
 Showhomes Portland
Bright sunny spaces with room for yoga or coffee...or both!
Example of an eclectic sunroom design in Portland
Example of an eclectic sunroom design in Portland

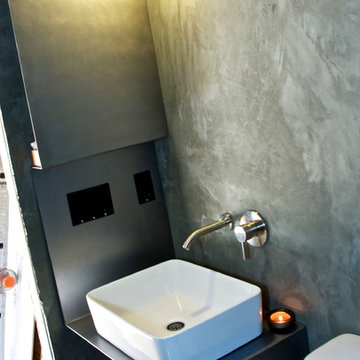
 zenbox design
Inspiration for a small industrial doorless shower remodel in Portland with a vessel sink and open cabinets

 Craftworks Home Remodeling
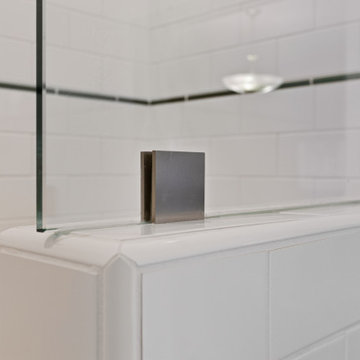
Full Bathroom remodel in Portland, Oregon featuring custom cabinetry, Marble countertops, custom tile, and upgraded lighting. Part of a whole-home renovation completed by Craftworks Home Remodeling.”
 The Works

Example of a mid-sized transitional formal and enclosed dark wood floor and brown floor living room design in Portland with a standard fireplace, white walls, a wood fireplace surround and no tv
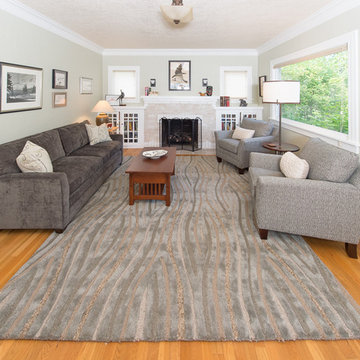
 Dana Austin Griggs | Real Estate Group
RENOVATED ARTIST’S HOME!
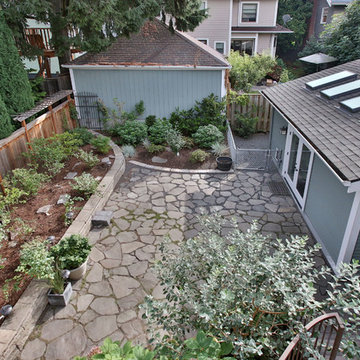
Prime Irvington location with open living spaces, unique hardwoods, luxe interior finishes, modern master suite with walk-in closet and a gorgeous private bath. Bright and airy gourmet kitchen with eating area and bonus features: artist’s studio and finished basement with family room. Great landscaping and outdoor space in one of Portland’s most sought after neighborhoods.
To find out more about this home visit our website at www.DanaGriggs.com or email us at info@danagriggs.com
 Dana Austin Griggs | Real Estate Group
RENOVATED ARTIST’S HOME!
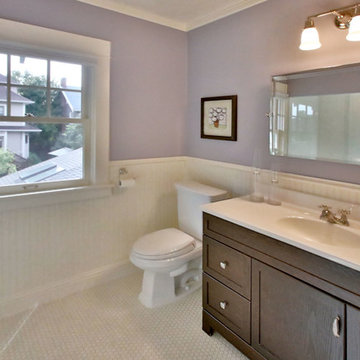
Prime Irvington location with open living spaces, unique hardwoods, luxe interior finishes, modern master suite with walk-in closet and a gorgeous private bath. Bright and airy gourmet kitchen with eating area and bonus features: artist’s studio and finished basement with family room. Great landscaping and outdoor space in one of Portland’s most sought after neighborhoods.
To find out more about this home visit our website at www.DanaGriggs.com or email us at info@danagriggs.com
 Dana Austin Griggs | Real Estate Group
RENOVATED ARTIST’S HOME!
Prime Irvington location with open living spaces, unique hardwoods, luxe interior finishes, modern master suite with walk-in closet and a gorgeous private bath. Bright and airy gourmet kitchen with eating area and bonus features: artist’s studio and finished basement with family room. Great landscaping and outdoor space in one of Portland’s most sought after neighborhoods.
To find out more about this home visit our website at www.DanaGriggs.com or email us at info@danagriggs.com
 Portland Stair Company

This is a kit from Arke Systems. It is a great system if you have a very small foot print.
Portland Stair company
Small minimalist staircase photo in Portland
Small minimalist staircase photo in Portland

 Dawn Hearn Interior Design
This scullery kitchen is located near the garage entrance to the home and the utility room. It is one of two kitchens in the home. The more formal entertaining kitchen is open to the formal living area. This kitchen provides an area for the bulk of the cooking and dish washing. It can also serve as a staging area for caterers when needed.
Counters: Viatera by LG - Minuet
Brick Back Splash and Floor: General Shale, Culpepper brick veneer
Light Fixture/Pot Rack: Troy - Brunswick, F3798, Aged Pewter finish
Cabinets, Shelves, Island Counter: Grandeur Cellars
Shelf Brackets: Rejuvenation Hardware, Portland shelf bracket, 10"
Cabinet Hardware: Emtek, Trinity, Flat Black finish
Barn Door Hardware: Register Dixon Custom Homes
Barn Door: Register Dixon Custom Homes
Wall and Ceiling Paint: Sherwin Williams - 7015 Repose Gray
Cabinet Paint: Sherwin Williams - 7019 Gauntlet Gray
Refrigerator: Electrolux - Icon Series
Dishwasher: Bosch 500 Series Bar Handle Dishwasher
Sink: Proflo - PFUS308, single bowl, under mount, stainless
Faucet: Kohler - Bellera, K-560, pull down spray, vibrant stainless finish
Stove: Bertazzoni 36" Dual Fuel Range with 5 burners
Vent Hood: Bertazzoni Heritage Series
Tre Dunham with Fine Focus Photography
37