
Search results for "Portland" in Home Design Ideas

 Brook Road Photography
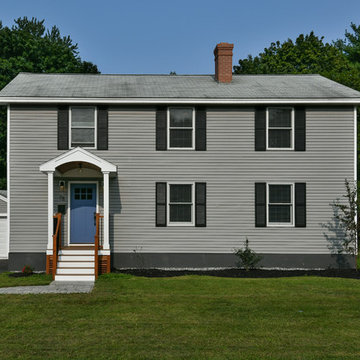
Exterior of remodeled Portland, Maine home. Photographed by Katie Tuzmen at Brook Road Photography for real estate listing.

Find the right local pro for your project
 Dana Austin Griggs | Real Estate Group
2222 NE STANTON ST, PORTLAND OR
Our team represented the Seller in the sale of this property.
Staging services provided by Spade & Archer Design Agency.
THE DETAILS
MID-CENTURY MODERN
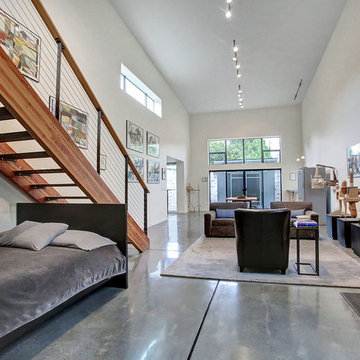
One-of-a-kind home in the heart of Irvington. NW modern architecture with luxury finishes throughout. The wide open layout is an entertainer's dream. The living room is anchored by a custom fireplace & opens to an outside balcony. The Zen master suite features a spa like bath, great closets & built-ins. Unique modernism meets eco-friendly functionality.
Contact us for more information about this neighborhood and a list of available properties contact us via email at info@danagriggs.com or by visiting our website at www.DanaGriggs.com
 Kraft Custom Construction
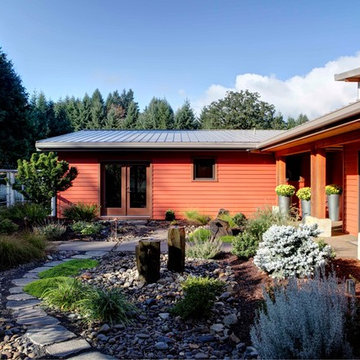
Built from the ground up on 80 acres outside Dallas, Oregon, this new modern ranch house is a balanced blend of natural and industrial elements. The custom home beautifully combines various materials, unique lines and angles, and attractive finishes throughout. The property owners wanted to create a living space with a strong indoor-outdoor connection. We integrated built-in sky lights, floor-to-ceiling windows and vaulted ceilings to attract ample, natural lighting. The master bathroom is spacious and features an open shower room with soaking tub and natural pebble tiling. There is custom-built cabinetry throughout the home, including extensive closet space, library shelving, and floating side tables in the master bedroom. The home flows easily from one room to the next and features a covered walkway between the garage and house. One of our favorite features in the home is the two-sided fireplace – one side facing the living room and the other facing the outdoor space. In addition to the fireplace, the homeowners can enjoy an outdoor living space including a seating area, in-ground fire pit and soaking tub.

 Kraft Custom Construction
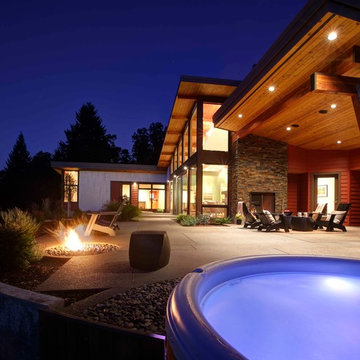
Built from the ground up on 80 acres outside Dallas, Oregon, this new modern ranch house is a balanced blend of natural and industrial elements. The custom home beautifully combines various materials, unique lines and angles, and attractive finishes throughout. The property owners wanted to create a living space with a strong indoor-outdoor connection. We integrated built-in sky lights, floor-to-ceiling windows and vaulted ceilings to attract ample, natural lighting. The master bathroom is spacious and features an open shower room with soaking tub and natural pebble tiling. There is custom-built cabinetry throughout the home, including extensive closet space, library shelving, and floating side tables in the master bedroom. The home flows easily from one room to the next and features a covered walkway between the garage and house. One of our favorite features in the home is the two-sided fireplace – one side facing the living room and the other facing the outdoor space. In addition to the fireplace, the homeowners can enjoy an outdoor living space including a seating area, in-ground fire pit and soaking tub.
 Portland Development Group Investments
Jason Walchli
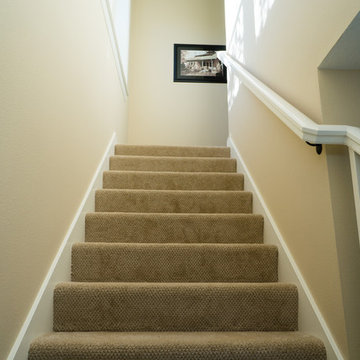
Mid-sized arts and crafts carpeted l-shaped staircase photo in Portland with carpeted risers
Mid-sized arts and crafts carpeted l-shaped staircase photo in Portland with carpeted risers

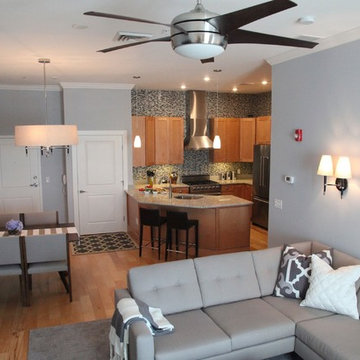
 Robin Davis Interiors
Photo-shoot by Lola Studios of Portland Maine
Fine Art Photography by Vox Photographs Portland Maine
Inspiration for a mid-sized contemporary open concept light wood floor living room remodel in Portland Maine with gray walls, a corner fireplace, a stone fireplace and a tv stand
Inspiration for a mid-sized contemporary open concept light wood floor living room remodel in Portland Maine with gray walls, a corner fireplace, a stone fireplace and a tv stand
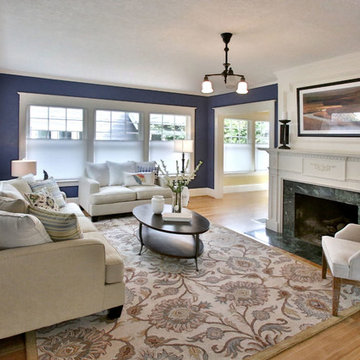 Dana Austin Griggs | Real Estate Group
RENOVATED ARTIST’S HOME!
Prime Irvington location with open living spaces, unique hardwoods, luxe interior finishes, modern master suite with walk-in closet and a gorgeous private bath. Bright and airy gourmet kitchen with eating area and bonus features: artist’s studio and finished basement with family room. Great landscaping and outdoor space in one of Portland’s most sought after neighborhoods.
To find out more about this home visit our website at www.DanaGriggs.com or email us at info@danagriggs.com
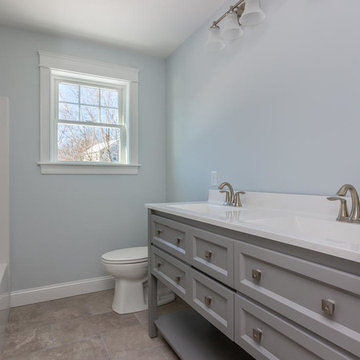
 Corki Gray, Broker, Keller Williams Realty
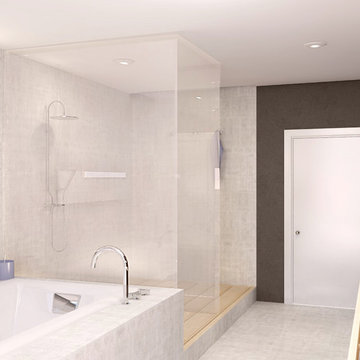
Inspiration for a contemporary bathroom remodel in Portland Maine

 Rendering Space
www.RenderingSpace.com
Rendering Space provides high-end Real Estate and Property Marketing in the Pacific Northwest. We combine art with technology to provide the most visually engaging marketing available. Homes by Brent Keys homesbybrentkeys.com
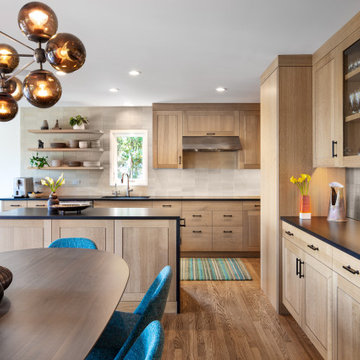
 Howells Architecture + Design
This is part of a whole home remodel by Michael Howells, of a midcentury residence in Portland Heights, Portland, OR. Photos: copyright Laurie Black.
Example of a large trendy kitchen/dining room combo design in Portland
Example of a large trendy kitchen/dining room combo design in Portland
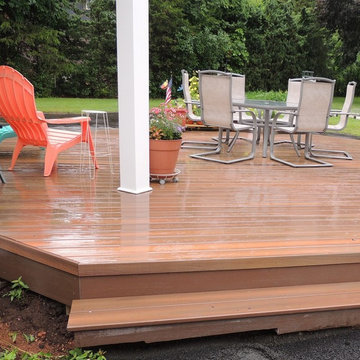
 Archadeck of Central Connecticut
Fiberon Horizons Ipe deck addition in Portland, CT.
Photos courtesy Archadeck of Central Connecticut
Deck - eclectic deck idea in Bridgeport
Deck - eclectic deck idea in Bridgeport

 Portland Development Group Investments
Jason Walchli

Example of a large arts and crafts gender-neutral carpeted walk-in closet design in Portland
Example of a large arts and crafts gender-neutral carpeted walk-in closet design in Portland
35