
Search results for "Portugal" in Home Design Ideas
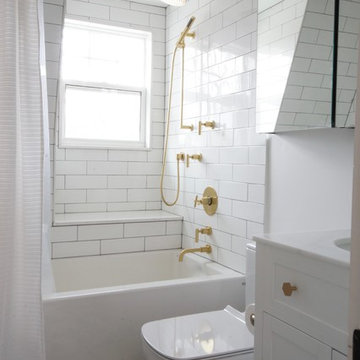
 Ashton Renovations
This unique bathroom in Little Portugal Toronto was originally poorly laid out with improper plumbing. The red flag was the elevated floor, which is usually done to work around raised plumbing pipes. It was also dated and the homeowner wanted an inspiring look with better storage solutions and modern polished brass fixtures. As a solution, the bathroom was completely gutted and build from the ground up. The plumbing and electrical were corrected along with structural work to the floor. A niche and solid quartz bench were also installed, and a heated flooring system from Nuheat. The homeowner loves the contrasting brass Rubinet faucets and stylish floor, and so do we.


 Ancient Surfaces
•Architects: Aires Mateus
•Location: Lisbon, Portugal
•Architect: Manuel Aires Mateus
•Years: 2006-20011
•Photos by: Ricardo Oliveira Alves
•Stone floor: Ancient Surface
A succession of everyday spaces occupied the lower floor of this restored 18th century castle on the hillside.
The existing estate illustrating a period clouded by historic neglect.
The restoration plan for this castle house focused on increasing its spatial value, its open space architecture and re-positioning of its windows. The garden made it possible to enhance the depth of the view over the rooftops and the Baixa river. An existing addition was rebuilt to house to conduct more private and entertainment functions.
The unexpected discovery of an old and buried wellhead and cistern in the center of the house was a pleasant surprise to the architect and owners.
Find the right local pro for your project
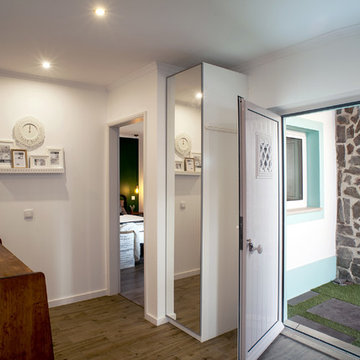
 Dolcenea
Dias dos Reis
Inspiration for a small ceramic tile and beige floor entryway remodel in Other with white walls and a metal front door
Inspiration for a small ceramic tile and beige floor entryway remodel in Other with white walls and a metal front door
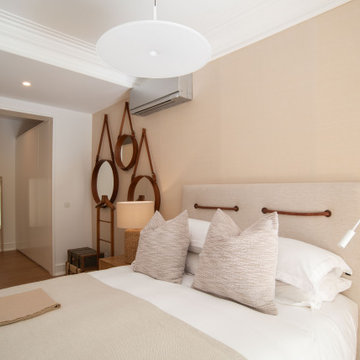

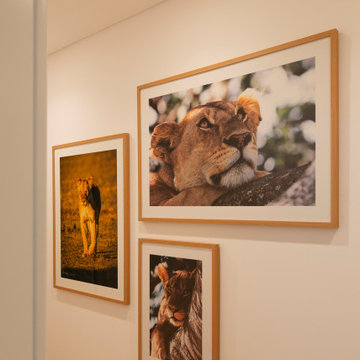
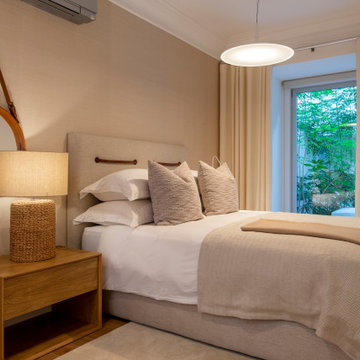
 All You Need Is Portugal
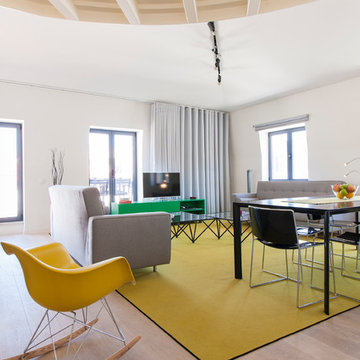
Inspiration for a small modern light wood floor dining room remodel in Other



 Realstone Systems
A beautiful contemporary kitchen design in grey and white. The space is brimming with light and clean lines.
Eat-in kitchen - mid-sized contemporary single-wall dark wood floor eat-in kitchen idea in Toronto with glass-front cabinets, white cabinets, marble countertops, gray backsplash, stone slab backsplash, stainless steel appliances and two islands
Eat-in kitchen - mid-sized contemporary single-wall dark wood floor eat-in kitchen idea in Toronto with glass-front cabinets, white cabinets, marble countertops, gray backsplash, stone slab backsplash, stainless steel appliances and two islands
10