
Search results for "Position apres" in Home Design Ideas

 Automotive Locksmith
407KeyProgramming is a one stop solution to all your locksmith requirements. Did you lost your keys or locked yourself out of your house or car? We know difficult and embarrassing it can be. Do not be stress out. We can help you give solution to situation like this. No matter how hard the task is, we are ready to do the task. Our mission is to deliver the best possible quality lock service to all residential, commercial and industrial clients.
Our Work Availability
Lock issues strikes no matter what time it is. We know that it is a situation where you need help. Our whole team is ready to do any kind of locksmith jobs 24 hours a day, 7 days a week in 365 days.
Our Local Locksmith Technician
Our locksmith technicians are one of the most skilled and talented in the industry. They will make sure to do their task properly so you will not face the same lock problem.
Our Rates
We know how it feels to go to work every day. We also know that you feel stress and because of that we want you to spend every penny you have in valuable things. This is the reason why we provide quality service at an affordable amount.
Residential Locksmith
Automotive Locksmith
Commercial Locksmith
Industrial Locksmith
24 Hour Locksmith
Emergency Locksmith
Car Key Replacement
Call Us: (407) 287-5295
Visit Us: http://407keyprogramming.com/clarcona

 Tailored Closet and Premier Garage of Central NJ
TC
Example of a minimalist home design design in New York
Example of a minimalist home design design in New York


Find the right local pro for your project

 Neumann & Rudy Architecture
The wider door detail reveals how the dark frame divides the glazing into measured rectangular sections around the long vertical pull. Its narrow profiles allow the low tan seating, blue-gray throw, and bright window beyond to remain visually connected to the adjoining space. Pale wood flooring at the bottom of the view extends that continuity across the threshold. Daylight and reflections animate the glass, while the wrapped handle introduces a darker, more tactile line close to the viewer. The combination has a clear contemporary character, balancing an architectural boundary with an open view. The lounge would remain part of the apartment’s visual life even when seen through the glazed panels.

 Trisha Conley Design
Trisha Conley
Family room - mid-sized rustic enclosed light wood floor family room idea in Los Angeles with white walls
Family room - mid-sized rustic enclosed light wood floor family room idea in Los Angeles with white walls

 The Nelson Team
Wonderful transformation at the beginning of a multi-phase project. Wooded private lake lot cleared of most trees and large amount of soil moved to enhance view to the lake. The creation of a beautiful, pondless, waterfeature begins as you head towards the lake and transistions into a flagstone patio, contained by a mossrock seating wall, and a fire pit area. This postion allows for breathtaking views back towards the house and the water feature, or to several angles to the lake which offer countless possibilities of natural beauty. New stone step treads replaced rotted wooden steps and a flagstone walkway did the same for the dry portion of the dock. Pine straw was used to dress up areas to be planted and to provide a clean and finished look



Sponsored
Plain City, OH

The Creative Kitchen Company
Columbus Area Kitchen Remodeling and Refacing Professional


 User
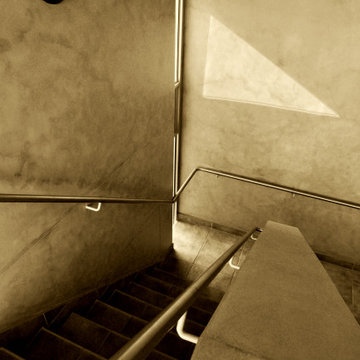
Pro-Tint - Before Vista 18 window film was installed to protect furniture from fading, soften glare, and reduce heat without obstructing the view. The blinds were installed less than a year ago.

 Wallpaper Showroom by Parfait
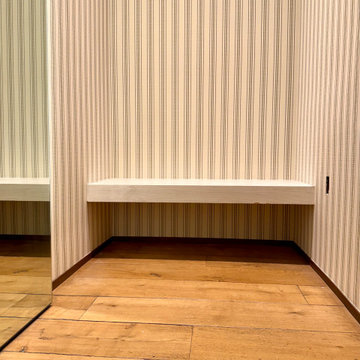
We recently completed a wallpaper installation for a commercial fitting room, creating a refined and inviting atmosphere with vertical striped wallpaper in neutral tones. The design adds texture and warmth while maintaining a clean and modern aesthetic.



 Floor de Lis Flooring
Living Room Hardwoods.
Photo by FDL Staff.
Example of a classic light wood floor and brown floor family room design in New Orleans
Example of a classic light wood floor and brown floor family room design in New Orleans

Sponsored
Plain City, OH
The Creative Kitchen Company
Columbus Area Kitchen Remodeling and Refacing Professional





 Outdoorliving By Kenneth Reilly
Large elegant backyard concrete paver patio kitchen photo in New York with an awning

 Wicked Builders
Custom composite deck finished in a rich mahogany tone for a warm, timeless look.
This outdoor space blends the durability of modern composite materials with the clean, detailed craftsmanship Wicked Builders is known for. The mahogany‑color boards deliver the depth and character of real hardwood without the maintenance, while the rails, trim, and transitions were installed with precision for a seamless, high‑end finish. Built to handle New England weather and designed for everyday living, this deck adds long‑lasting beauty and function to the home.

 Laidlaw Schultz architects
The project’s starting point was to understand the building’s original post and beam structure and to use that internal logic to formulate a sympathetic remodel. With an emphasis on the upper back unit, the owner’s private residence within this recently purchased Edward Killingsworth triplex, the first order of business was to strip the excess out and to return the complex to something that resembled the original. With a limited budget, the tact was to restore where possible, and to insert where needed, but always with a sympathetic eye. The kitchen quickly became the primary focus and it was soon realized that by removing the division between the existing galley and family room that the essence of the structural system could be revealed. Once opened the datum of the layered beams was adhered to with the kitchen reinforcing this overhead water line. The primary internal wall was then highlighted with a new wood veneer with the refrigerator recessed (borrowing a bit of space from the master closet) and the existing heater chromed.

 mufti
Wooden Furniture in Dining room, table bench and chair with little girl and decor
Dining room - dining room idea in London
Dining room - dining room idea in London

 M & M Tree Service
Deadwood in central area of canopy. Mirek Turczyniak
This is an example of a mid-sized traditional partial sun front yard mulch landscaping in Toronto for winter.
This is an example of a mid-sized traditional partial sun front yard mulch landscaping in Toronto for winter.
41