
Search results for "Position waters" in Home Design Ideas

 Innovate Building Solutions
This roll in shower is designed to provide a dry environment for a caregiver to help with bathing. The fold down seat can be moved up for extra room for someone not in a seated position to have more showering space. A glass reinforced plastic base can be set directly on the studs for an easy installation. This base is available in various sizes but this 60 x 32 size is the most popular.

 Braswell Design+Build
For their daughter’s bathroom, the homeowners selected Calacutta Gold Arabesque water jet tile for the accent wall, Waterworks unlacquered brass fixtures, and a gold iridescent penny round tile for the floor and shower accent. The result is both feminine and ageless.
Photographer Greg Hadley
 TLC Gardens

Custom created shade sails provide compression and intimacy. Playful steppers were tested for optimal rhythm and flow.
Design ideas for a small modern partial sun backyard landscaping in Denver with a fire pit.
Design ideas for a small modern partial sun backyard landscaping in Denver with a fire pit.
Find the right local pro for your project

 Attic Antics
We painted all the knotty pine with Behr paint to brighten up the space. We added round windows on either side of the fireplace and replaced the large picture window with casings that could open so we could catch a breeze. Sofa, lamp and curtains from Ikea, mirror and lamp from home decor store, a few pillows from Etsy and craft fairs. The rest of the furnishings and accents are from antique fairs and antique stores in Cannon Beach, Portland and Europe.
 Edgewater Design Group
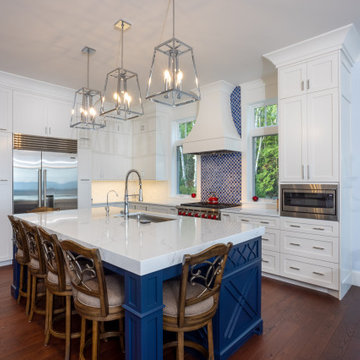
Our clients were relocating from the upper peninsula to the lower peninsula and wanted to design a retirement home on their Lake Michigan property. The topography of their lot allowed for a walk out basement which is practically unheard of with how close they are to the water. Their view is fantastic, and the goal was of course to take advantage of the view from all three levels. The positioning of the windows on the main and upper levels is such that you feel as if you are on a boat, water as far as the eye can see. They were striving for a Hamptons / Coastal, casual, architectural style. The finished product is just over 6,200 square feet and includes 2 master suites, 2 guest bedrooms, 5 bathrooms, sunroom, home bar, home gym, dedicated seasonal gear / equipment storage, table tennis game room, sauna, and bonus room above the attached garage. All the exterior finishes are low maintenance, vinyl, and composite materials to withstand the blowing sands from the Lake Michigan shoreline.

 Miramar Kitchen and Bath
Inspiration for a small contemporary u-shaped porcelain tile eat-in kitchen remodel in San Diego with an undermount sink, recessed-panel cabinets, dark wood cabinets, quartz countertops, white backsplash, stone slab backsplash, stainless steel appliances and no island

 SAWA Design Studio
The rooms in the home are organized in a Z-Shape configuration. Angled to capture the bay view to the northeast while unfolding as you approach the home from the southwest.
Living spaces and the master suite are positioned towards the water while guest spaces and the garage are positioned towards the street.
An open air courtyard is carved into the home on the street side, serving as a backdrop to the main living spaces and providing a private, inward focusing, view for it’s guest spaces.



 techlineStudio
Our queen size murphy bed in the open position. This is one way to convert a living room space into a bedroom.
Example of a small trendy bedroom design in New York
Example of a small trendy bedroom design in New York

 Rethink Design Studio
Richard Leo Johnson
Flooring: 3x12 Silver Dusk Honed Marble (water jet into herringbone pattern)
Cabinetry: Custom Wood Veneer Cabinetry with Aluminum and Frosted Glass Uppers (Rethink Design Studio, AWD Savannah)
Library Ladder: Custom (Rethink Design Studio, AWD Savannah, Pique Studio)
Backsplash: Richlite
Hardware: Bar Series - Lewis Dolin
Appliances: Viking
Chandelier: Custom Brass and Blackened Metal Frame with Halogen Bulb (Rethink Design Studio, Pique Studio)
Countertop: Richlite
Faucet: Waterstone
Containers: IKEA
 AJM Construction & Repairs
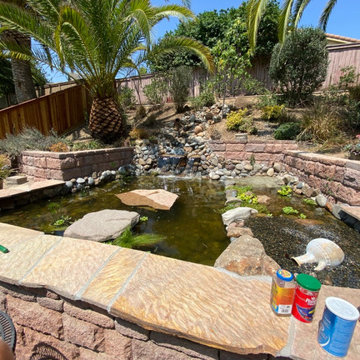
Turtle pond to with beach and for mating and stones positioned to prevent escaping. We have three valves for directing water from stream, waterfall, and wetland to provide a customizable experience. Water is kept clear naturally using a combination of a wetland filter and good bacteria.
 AJM Construction & Repairs
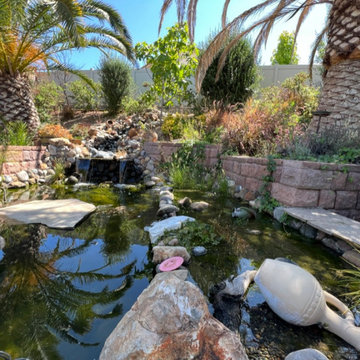
Turtle pond to with beach and for mating and stones positioned to prevent escaping. We have three valves for directing water from stream, waterfall, and wetland to provide a customizable experience. Water is kept clear naturally using a combination of a wetland filter and good bacteria.

 Bartelt. The Remodeling Resource
Photo Credit - David Bader
Inspiration for a coastal dark wood floor and brown floor sunroom remodel in Milwaukee with no fireplace and a standard ceiling
Inspiration for a coastal dark wood floor and brown floor sunroom remodel in Milwaukee with no fireplace and a standard ceiling

 My Garden: Landscape Design by Wayne
Wall of Water fountain with stacked stone for a Contemporary Asian Garden Theme
Photo of a small asian full sun backyard stone formal garden in Orange County.
Photo of a small asian full sun backyard stone formal garden in Orange County.

Sponsored
Sunbury, OH

J.Holderby - Renovations
Franklin County's Leading General Contractors - 2X Best of Houzz!

 Jadiker Construction
Example of a small minimalist 3/4 white tile and subway tile ceramic tile alcove shower design in Los Angeles with flat-panel cabinets, dark wood cabinets, a two-piece toilet, white walls, an undermount sink and solid surface countertops

 Gutter Tex
In this front view, you get an overview of the K-Style aluminum gutter system on both the top and bottom levels of the house. Here, you can see how we positioned the downspout to carry and disperse water through the rockery. Stones absorb a lot of water, but this position also provides the shrubs with water at the same time.
 AJM Construction & Repairs
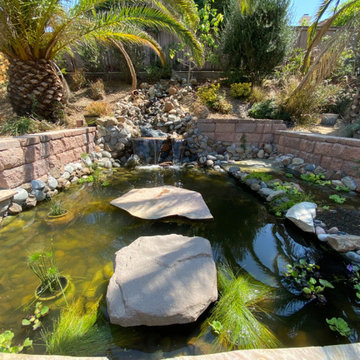
Turtle pond to with beach and for mating and stones positioned to prevent escaping. We have three valves for directing water from stream, waterfall, and wetland to provide a customizable experience. Water is kept clear naturally using a combination of a wetland filter and good bacteria.
 AJM Construction & Repairs
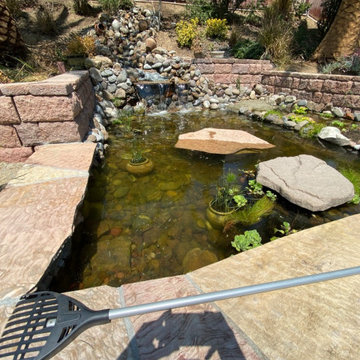
Turtle pond to with beach and for mating and stones positioned to prevent escaping. We have three valves for directing water from stream, waterfall, and wetland to provide a customizable experience. Water is kept clear naturally using a combination of a wetland filter and good bacteria.



 ZeroEnergy Design
OVERVIEW
Set into a mature Boston area neighborhood, this sophisticated 2900SF home offers efficient use of space, expression through form, and myriad of green features.
MULTI-GENERATIONAL LIVING
Designed to accommodate three family generations, paired living spaces on the first and second levels are architecturally expressed on the facade by window systems that wrap the front corners of the house. Included are two kitchens, two living areas, an office for two, and two master suites.
CURB APPEAL
The home includes both modern form and materials, using durable cedar and through-colored fiber cement siding, permeable parking with an electric charging station, and an acrylic overhang to shelter foot traffic from rain.
FEATURE STAIR
An open stair with resin treads and glass rails winds from the basement to the third floor, channeling natural light through all the home’s levels.
LEVEL ONE
The first floor kitchen opens to the living and dining space, offering a grand piano and wall of south facing glass. A master suite and private ‘home office for two’ complete the level.
LEVEL TWO
The second floor includes another open concept living, dining, and kitchen space, with kitchen sink views over the green roof. A full bath, bedroom and reading nook are perfect for the children.
LEVEL THREE
The third floor provides the second master suite, with separate sink and wardrobe area, plus a private roofdeck.
ENERGY
The super insulated home features air-tight construction, continuous exterior insulation, and triple-glazed windows. The walls and basement feature foam-free cavity & exterior insulation. On the rooftop, a solar electric system helps offset energy consumption.
WATER
Cisterns capture stormwater and connect to a drip irrigation system. Inside the home, consumption is limited with high efficiency fixtures and appliances.
TEAM
Architecture & Mechanical Design – ZeroEnergy Design
Contractor – Aedi Construction
Photos – Eric Roth Photography

 Interiors by Maite Granda
Project Feature in: Luxe Magazine & Luxury Living Brickell
From skiing in the Swiss Alps to water sports in Key Biscayne, a relocation for a Chilean couple with three small children was a sea change. “They’re probably the most opposite places in the world,” says the husband about moving
from Switzerland to Miami. The couple fell in love with a tropical modern house in Key Biscayne with architecture by Marta Zubillaga and Juan Jose Zubillaga of Zubillaga Design. The white-stucco home with horizontal planks of red cedar had them at hello due to the open interiors kept bright and airy with limestone and marble plus an abundance of windows. “The light,” the husband says, “is something we loved.”
While in Miami on an overseas trip, the wife met with designer Maite Granda, whose style she had seen and liked online. For their interview, the homeowner brought along a photo book she created that essentially offered a roadmap to their family with profiles, likes, sports, and hobbies to navigate through the design. They immediately clicked, and Granda’s passion for designing children’s rooms was a value-added perk that the mother of three appreciated. “She painted a picture for me of each of the kids,” recalls Granda. “She said, ‘My boy is very creative—always building; he loves Legos. My oldest girl is very artistic— always dressing up in costumes, and she likes to sing. And the little one—we’re still discovering her personality.’”
To read more visit:
https://maitegranda.com/wp-content/uploads/2017/01/LX_MIA11_HOM_Maite_12.compressed.pdf
Rolando Diaz
 AJM Construction & Repairs
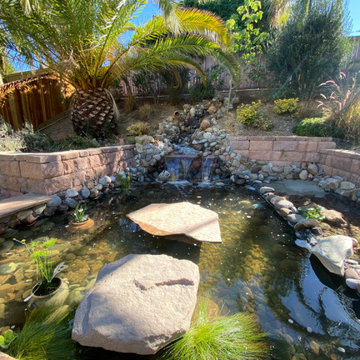
Turtle pond to with beach and for mating and stones positioned to prevent escaping. We have three valves for directing water from stream, waterfall, and wetland to provide a customizable experience. Water is kept clear naturally using a combination of a wetland filter and good bacteria.
51