
Search results for "Position" in Home Design Ideas

 Kelly Mittleman
Paul Johnson
Farmhouse eat-in kitchen photo in New York with open cabinets, white cabinets and stainless steel appliances
Farmhouse eat-in kitchen photo in New York with open cabinets, white cabinets and stainless steel appliances

 Outrageous Interiors
PhotosByHeatherFritz.com
Dining room - large farmhouse light wood floor dining room idea in Atlanta with recessed-panel cabinets, quartzite countertops, an island, white walls and no fireplace
Dining room - large farmhouse light wood floor dining room idea in Atlanta with recessed-panel cabinets, quartzite countertops, an island, white walls and no fireplace

 CG&S Design-Build
Example of a mid-sized trendy master blue tile blue floor and double-sink shower bench design in Austin with flat-panel cabinets, light wood cabinets, white walls, an undermount sink, marble countertops and a floating vanity
Find the right local pro for your project

 Croma Design Inc.
Donna Griffith Photography
Living room - large transitional enclosed and formal dark wood floor and brown floor living room idea in Toronto with white walls, a ribbon fireplace, a metal fireplace and no tv
Living room - large transitional enclosed and formal dark wood floor and brown floor living room idea in Toronto with white walls, a ribbon fireplace, a metal fireplace and no tv

 Howells Architecture + Design
David Agnello
Large trendy master black and white tile and stone tile marble floor tub/shower combo photo in Portland with flat-panel cabinets, medium tone wood cabinets, an integrated sink, multicolored walls, marble countertops and a hinged shower door
Large trendy master black and white tile and stone tile marble floor tub/shower combo photo in Portland with flat-panel cabinets, medium tone wood cabinets, an integrated sink, multicolored walls, marble countertops and a hinged shower door

 FBC Remodel
Basement TV wall with drink ledge and bar stools. ©Finished Basement Company
Basement - mid-sized transitional look-out carpeted and beige floor basement idea in Denver with gray walls and no fireplace
Basement - mid-sized transitional look-out carpeted and beige floor basement idea in Denver with gray walls and no fireplace

 Sears Architects
Ashley Avila
Inspiration for a timeless open concept living room remodel in Grand Rapids with beige walls
Inspiration for a timeless open concept living room remodel in Grand Rapids with beige walls

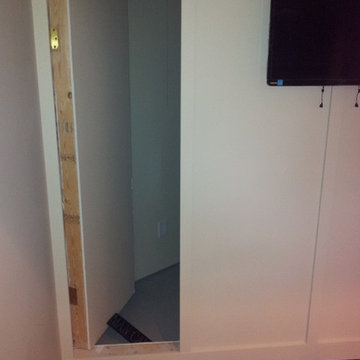
 Keystone Renovations
Hidden closet in open position. see prior page for closed position.
Example of a trendy home design design in Toronto
Example of a trendy home design design in Toronto


 MAC Custom Homes
Sink in to a down swivel chair and choose the lake view or turn around to chat with the cook. Great sitting room!
photo by: Jason Hulet
Example of a classic formal medium tone wood floor family room design with no tv
Example of a classic formal medium tone wood floor family room design with no tv

 Knauf Landscape Architecture
Architect: Sarah Susanka, AIA
Photography: Jim Westphalen
Integration of Prairie-style architecture and Japanese garden. Palette of patterned and textures borrowed from the surroundings. Sequence of places makes a continuous necklace around the home.

 Starr Homes
Inspiration for a huge timeless galley open concept kitchen remodel in Kansas City with an undermount sink, raised-panel cabinets, dark wood cabinets, granite countertops, stainless steel appliances, beige walls and an island



 Constructionologists
Powder room - mid-sized contemporary white tile powder room idea in Dallas with flat-panel cabinets, a one-piece toilet, white walls, an integrated sink, quartz countertops and white countertops

 Calista Interiors
Fireplace, Cabinets with Shelves above, Double Sided Fireplace
Inspiration for a transitional living room remodel in Seattle with a two-sided fireplace and a tile fireplace
Inspiration for a transitional living room remodel in Seattle with a two-sided fireplace and a tile fireplace

 Arrow. Land + Structures
French Inspired Pool and Landscape by Marco Romani, RLA - Landscape Architect. Design and Construction of Entire Property by: Arrow
Elegant backyard stone patio photo in Chicago with a fire pit and a pergola
Elegant backyard stone patio photo in Chicago with a fire pit and a pergola

 Esslinger Design Company
Cabinets were updated with an amazing green paint color, the layout was reconfigured, and beautiful nature-themed textures were added throughout. The bold cabinet color, rich wood finishes, and warm metal tones featured in this kitchen are second to none!
Cabinetry Color: Rainy Afternoon by Benjamin Moore
Walls: Revere Pewter by Benjamin Moore
Island and shelves: Knotty Alder in "Winter" stain
Photo credit: Picture Perfect House

 John Kraemer & Sons
Builder: John Kraemer & Sons | Architect: Swan Architecture | Interiors: Katie Redpath Constable | Landscaping: Bechler Landscapes | Photography: Landmark Photography

 Izen Architecture Inc.
Inspiration for a contemporary light wood floor bedroom remodel in Toronto with white walls
32