
Search results for "Positioning" in Home Design Ideas
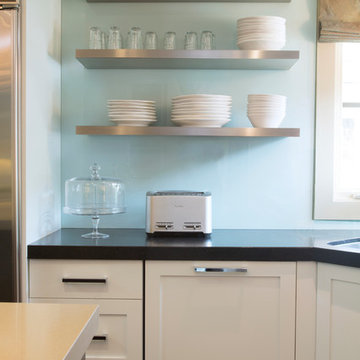
 Margot Hartford Photography
Photo: Margot Hartford © 2015 Houzz
Inspiration for a farmhouse kitchen remodel in San Francisco
Inspiration for a farmhouse kitchen remodel in San Francisco
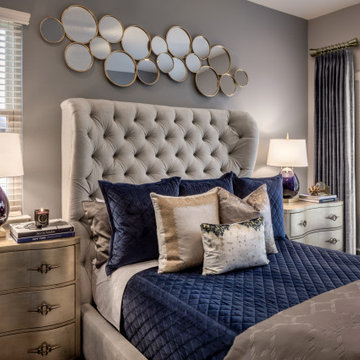
 Mauricio Nava Design, LLC
Inspiration for a mid-sized modern guest dark wood floor and brown floor bedroom remodel in Houston with gray walls and no fireplace

 Alair Homes Dallas
Example of a huge minimalist master black and white tile and glass sheet marble floor and white floor bathroom design in Dallas with flat-panel cabinets, white cabinets, a wall-mount toilet, white walls, an integrated sink, quartzite countertops and a hinged shower door
Find the right local pro for your project

 Santa Barbara Home Design
Design Consultant Jeff Doubét is the author of Creating Spanish Style Homes: Before & After – Techniques – Designs – Insights. The 240 page “Design Consultation in a Book” is now available. Please visit SantaBarbaraHomeDesigner.com for more info.
Jeff Doubét specializes in Santa Barbara style home and landscape designs. To learn more info about the variety of custom design services I offer, please visit SantaBarbaraHomeDesigner.com
Jeff Doubét is the Founder of Santa Barbara Home Design - a design studio based in Santa Barbara, California USA.



 Orange County Deck Co.
It started with a phone call inquiring about doing a basic deck remodel. When Chris Kehoe arrived on site to learn more about the home layout, budget, and timeline for the homeowners, it became clear that there was far more to the story.
The family was looking for more than just a deck replacement. They were looking to rebuild an outdoor living space that fit lifestyle. There was so much more than what you can input into a contact form that they were considering when reaching out to Orange County Deck Co. They were picturing their dream outdoor living space, which included:
- an inviting pool area
- stunning hardscape to separate spaces
- a secure, maintenance-free second level deck to improve home flow
- space under the deck that could double as hosting space with cover
- beautiful landscaping to enjoy while they sipped their glass of wine at sunset

 Goldsmith & Davis Architects
Nantucket Home with pool
Large coastal multicolored two-story wood and shingle exterior home idea in Boston with a shingle roof and a gray roof
Large coastal multicolored two-story wood and shingle exterior home idea in Boston with a shingle roof and a gray roof

 Douglah Designs
This Lafayette, California, modern farmhouse is all about laid-back luxury. Designed for warmth and comfort, the home invites a sense of ease, transforming it into a welcoming haven for family gatherings and events.
The pergola design is all about open-air elegance – a symphony of warm wood tones and tasteful string lights, creating the ideal setting for hosting intimate and inviting gatherings.

 ECOFIREPLACES FIREPLACES
Round Ecofireplaces Fire Pit with ECO 35 burner in copper pot encasing. Expanded clay and volcanic stones finishing. Thermal insulation made of rock wool bases and refractory tape applied to the burner.

 Timberlake Custom Homes
This gorgeous craftsman home features a main level and walk-out basement with an open floor plan, large covered deck, and custom cabinetry. Featured here is the rear covered deck with a vaulted ceiling, overlooking the lake.

 Seattle Staged to Sell and Design LLC
Inspiration for a large scandinavian rooftop rooftop privacy and mixed material railing deck remodel in Seattle with a roof extension
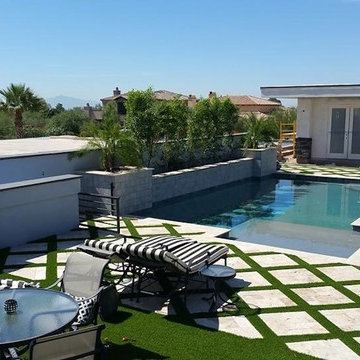
 Positive Home Entertainment
Large mountain style backyard rectangular lap pool fountain photo in Phoenix

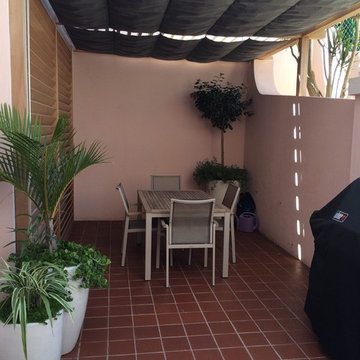
 Infinity Canopy
Infinity Canopy in Bermuda! The bellowing or flatness of the canopy can easily be controlled with Infinity Canopy’s unique design. This pergola highlighted by 2 rows of 5’X10’ Infinity Canopy in Sunbrella Charcoal Gray is featured in the flat position.
 Prop Positions Inc
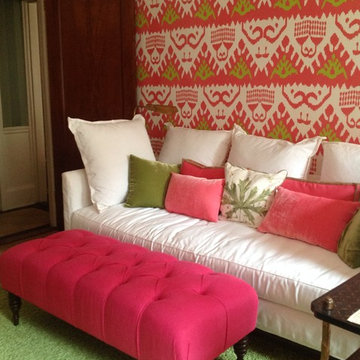
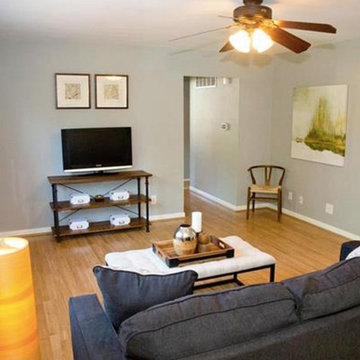
Inspiration for a mid-sized eclectic enclosed carpeted family room remodel in New York with multicolored walls
 Position Home Staging LLC
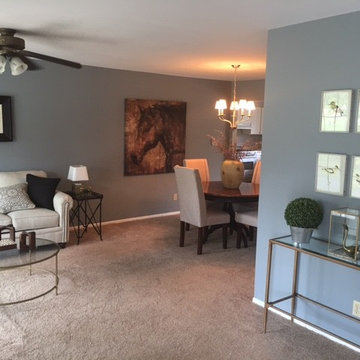
Beautiful 5 bedroom home that was staged in crestwood, MO.
Elegant home design photo in St Louis
Elegant home design photo in St Louis
69