
Search results for "Positive modifications" in Home Design Ideas



 Historic Flooring LLC
This gorgeous wide plank antique Oak is our most requested floor! With dramatic widths ranging from 6 to 12 inches (14 inches in some cases), you can easily bring an old-world charm into your home. This product comes to you completely pre-finished and ready to install.
We start by hand sanding the surface, beveling the edges ever so slightly, and being careful to preserve the historical integrity of the planks. Typically, about 80% of your flooring will be "Smooth" with the remaining 20% having a slight texture from the original saw kerfs. This material will also have nail holes, knots, and checks which only adds to the unique character.
Next, we apply Waterlox, a tung oil based sealant with or without stain added. Finally, 3 coats of Vermont Polywhey finish are added with a hand buffing between coats. The result is a luxurious satiny finish that you can only get from Historic Flooring!
Photos by Steven Dolinsky
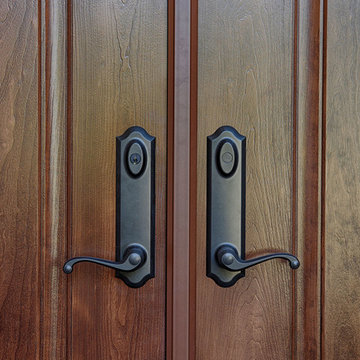
 Today’s Entry Doors
6 ft x 8 foot Classic style ProVia Signet Model 002c-449 Fiberglass Double Entry Doors. Cherry skin exterior stained American Cherry. Factory (ProVia) hardware with 3 point locking system. Installed in Irvine, CA home.
Find the right local pro for your project

 Hardin Creek Timberframe
Matt Powell
Example of a huge mountain style brown two-story wood gable roof design in Charlotte
Example of a huge mountain style brown two-story wood gable roof design in Charlotte



 Erin Roberts Design
Interior Design & Styling by Erin Roberts | Photography by Margaret Austin
Mid-sized minimalist light wood floor and beige floor enclosed dining room photo in San Francisco with white walls and no fireplace
Mid-sized minimalist light wood floor and beige floor enclosed dining room photo in San Francisco with white walls and no fireplace

 Winsome Construction
Our most recent modern farmhouse in the west Willamette Valley is what dream homes are made of. Named “Starry Night Ranch” by the homeowners, this 3 level, 4 bedroom custom home boasts of over 9,000 square feet of combined living, garage and outdoor spaces.
Well versed in the custom home building process, the homeowners spent many hours partnering with both Shan Stassens of Winsome Construction and Buck Bailey Design to add in countless unique features, including a cross hatched cable rail system, a second story window that perfectly frames a view of Mt. Hood and an entryway cut-out to keep a specialty piece of furniture tucked out of the way.
From whitewashed shiplap wall coverings to reclaimed wood sliding barn doors to mosaic tile and honed granite, this farmhouse-inspired space achieves a timeless appeal with both classic comfort and modern flair.

 Matthew Cunningham Landscape Design LLC
Matthew Cunningham Landscape Design LLC
Example of a transitional home design design in Boston
Example of a transitional home design design in Boston
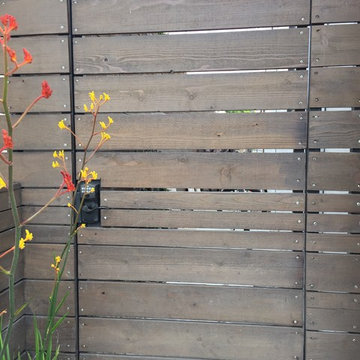


 Wanda Ely Architect Inc.
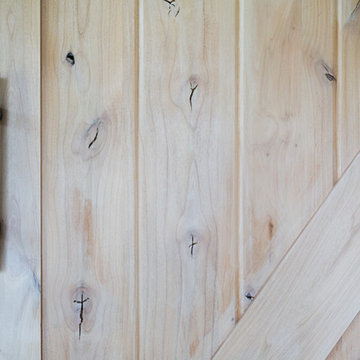
A vertical channel is cut out of the ensuite doors, the deepest portion detailed with oil rubbed bronze, to act as an integrated door pull.
Bathroom - modern bathroom idea in Toronto
Bathroom - modern bathroom idea in Toronto
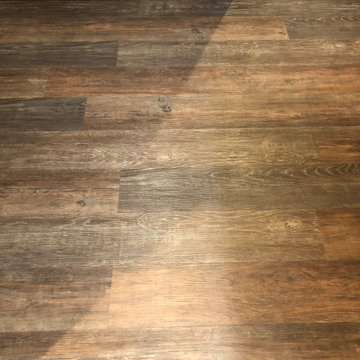


 SAW Creations LLC
Dustin @ Rockhouse Motion
Small minimalist galley medium tone wood floor and brown floor eat-in kitchen photo in Wichita with a drop-in sink, flat-panel cabinets, brown cabinets, quartzite countertops, white backsplash, glass tile backsplash, stainless steel appliances and a peninsula
Small minimalist galley medium tone wood floor and brown floor eat-in kitchen photo in Wichita with a drop-in sink, flat-panel cabinets, brown cabinets, quartzite countertops, white backsplash, glass tile backsplash, stainless steel appliances and a peninsula

 Jenny Madden Design
Example of a mid-sized trendy dark wood floor hallway design in New York with multicolored walls

 Kitchen & Bath Gallery
The hardware is a square bar pull from Top Knobs in polished chrome.
Kyle J Caldwell Photography
Staircase - large transitional l-shaped staircase idea in Boston with a farmhouse sink, white cabinets, stainless steel appliances, an island and shaker cabinets
Staircase - large transitional l-shaped staircase idea in Boston with a farmhouse sink, white cabinets, stainless steel appliances, an island and shaker cabinets




 Zaga Design Group Inc
Large transitional white two-story concrete fiberboard gable roof photo in Denver with a shingle roof
 Robinson Lighting & Bath Centre
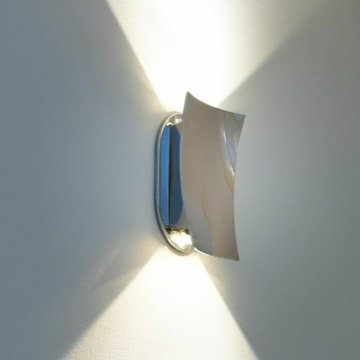
This contemporary wall sconce creates ambient light and angled shadows to create a statement in your home.
Inspiration for a contemporary hallway remodel in Vancouver
Inspiration for a contemporary hallway remodel in Vancouver

 Somrak Concept and Structure, Inc.
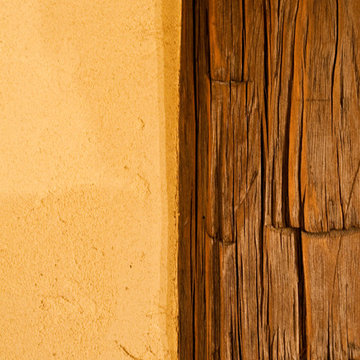
The American Clay goes so nicely with the reclaimed timber.
Trent Bona Photography
Inspiration for a small rustic medium tone wood floor living room remodel in Denver with yellow walls
Inspiration for a small rustic medium tone wood floor living room remodel in Denver with yellow walls
11