
Search results for "Possession virtually" in Home Design Ideas

 LUCY LAGO
VILLA THEA is divine place for a luxury life on Zakynthos Island. Designed by architect Lucy Lago. The philosophy of the project is to find a balance between the architectural design and the environment. The villa has flowing natural forms, subtle curves in every line. Despite the construction of the building, the villa seems to float on the expanse of the mountain hill of the Keri region. The smoothness of the forms can be traced throughout the project, from the functional solution on the plan and ending with the terraces and the pool around the villa. This project has style and identity. The villa will be an expensive piece of jewelry placed in the vastness of nature. The architectural uniqueness and originality will make villa Thea special in the architectural portfolio of the whole world. Combining futurism with naturism is a step into the future. The use of modern technologies, ecological construction methods put the villa one step higher, and its significance is greater. It is possible to create the motives of nature and in the same time to touch the space theme on the Earth. Villa consists by open living, dining and kitchen area, 8 bedrooms, 7 bathrooms, gym, cellar, storage, big swimming pool, garden and parking areas. The interior of the villa is one piece with the entire architectural project designed by Lucy Lago. Organic shapes and curved, flowing lines are part of the space. For the interior, selected white, light shades, glass and reflective surfaces. All attention is directed to the panoramic sea view from the window. Beauty in every single detail, special attention to natural and artificial light. Green plants are the accents of the interior and remind us that we are on the wonderful island of Zakynthos.


 Tina Mellino- ZIA INTERIORS
Manny Sanchez
Inspiration for a large contemporary living room remodel with beige walls and a wall-mounted tv
Inspiration for a large contemporary living room remodel with beige walls and a wall-mounted tv
Find the right local pro for your project





 MIB Luxury Homes
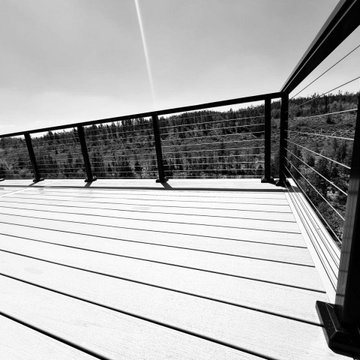
A spacious elevated deck with low-maintenance composite decking and modern horizontal cable railing, offering expansive panoramic views of the surrounding forest landscape. Ideal for entertaining or relaxing in a serene, natural setting.”




 US Cellar Systems
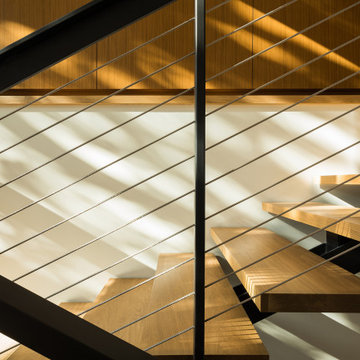
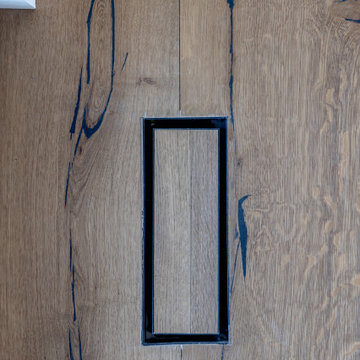
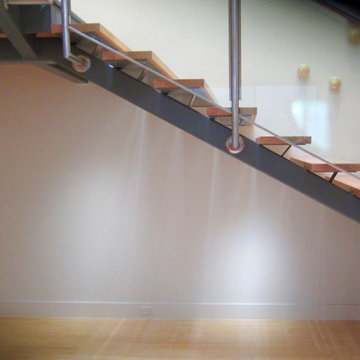
This photo shows the space under the stairs where Wine Cellar Specialists built the contemporary home wine cellar. The stairs were made of steel beams and bamboo wood steps, which are open in between each step.
Wine Cellar Specialists installed the Ultra PEG wine racks on Alumasteel backer panels. The metal wine racks were constructed from brushed aluminum.
The wine cellar cooling unit was installed on the left wall and was powdercoated to match the wall of this Dallas wine room.
Follow us on Facebook: https://www.facebook.com/USCellarSystems/
US Cellar Systems
2470 Brayton Ave.
Signal Hill, California 90755
(562) 513-3017
dan@uscellarsystems.com
Learn more about the project: http://www.winecellarrefrigerationsystems.com/modern-wine-cellar-cooling-installation-dallas-texas-1-972-454-0480/






 Rochman Design Build
The Rochman Design Build team transformed another garage into a gorgeous space. For this project, we tore down a detached garage of our clients’ Ann Arbor Hills home and built a new 2 story garage & Study addition. On the ground floor there is a 1 car garage plus an exercise room. The 2nd floor is a large study which will have custom bookcases, a vaulted ceiling, and lots of day light. We also built a patio on the back where our clients can have breakfast and entertain. The patio is
connected to the garage with beautiful brick pavers. There is a covered walkway between the house and the garage / Study. Following immediately with a 2nd project, Rochman Design Build moved from the garage and study addition on this Ann Arbor Hills colonial to the main house. This whole house remodel included doing a whole new kitchen, mudroom, powder room and butler’s pantry on the first floor. On the 2nd floor, we changed one entire side of the house into a large and beautiful study / office with a Juliette balcony, renovated the bathroom, and reconfigured the master bathroom including additional work in the remainder of the master suite.
5