
Search results for "Possession virtually" in Home Design Ideas
 Grgurovic Hardwood Floors
Paul Grgurovic
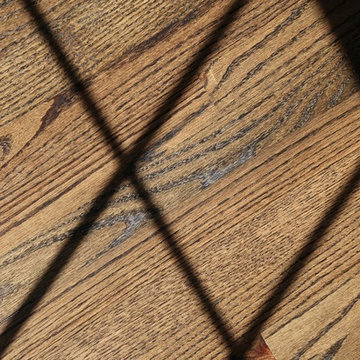
Inspiration for a timeless dark wood floor dining room remodel in Boston
Inspiration for a timeless dark wood floor dining room remodel in Boston


Find the right local pro for your project

 J&J Contractors I LLC
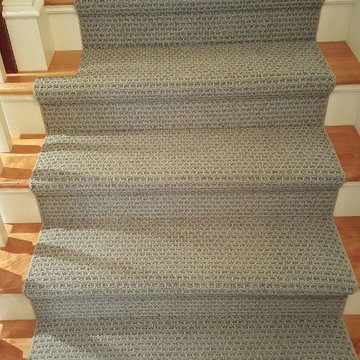
Wall was removed, and stair case opened up, to create an open concept living space. The kitchen dining, and living room went from three small dark rooms to one bright and airy multi-functional space.



 NB Interiors UK
Bespoke made wardrobes with cutout handle detail.
Sprayed in F&B Peignoir.
Bedroom - mid-sized contemporary master carpeted, gray floor and vaulted ceiling bedroom idea in Essex with gray walls
Bedroom - mid-sized contemporary master carpeted, gray floor and vaulted ceiling bedroom idea in Essex with gray walls

 Esposito Design
Large elegant brown two-story mixed siding house exterior photo in Atlanta with a hip roof and a mixed material roof
 Charmean Neithart Interiors
Erika Bierman
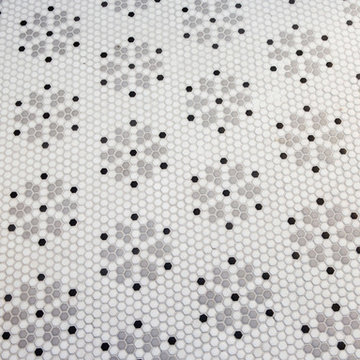
Inspiration for a transitional bathroom remodel in Los Angeles
Inspiration for a transitional bathroom remodel in Los Angeles

 Arbor Haus
Marnie Swenson, MJFotography, Inc
Large mountain style walk-out light wood floor basement photo in Minneapolis with brown walls, a standard fireplace and a stone fireplace
Large mountain style walk-out light wood floor basement photo in Minneapolis with brown walls, a standard fireplace and a stone fireplace



 J Wiley Designs
Example of a mid-sized classic l-shaped beige floor open concept kitchen design in Dallas with raised-panel cabinets, beige cabinets, white backsplash, subway tile backsplash, stainless steel appliances and an island

 Maplestone Construction
Blue glass arabesque tile...
Open concept kitchen - mid-sized traditional u-shaped medium tone wood floor and brown floor open concept kitchen idea with an undermount sink, shaker cabinets, brown cabinets, quartz countertops, blue backsplash, glass tile backsplash, stainless steel appliances and a peninsula
Open concept kitchen - mid-sized traditional u-shaped medium tone wood floor and brown floor open concept kitchen idea with an undermount sink, shaker cabinets, brown cabinets, quartz countertops, blue backsplash, glass tile backsplash, stainless steel appliances and a peninsula
 User
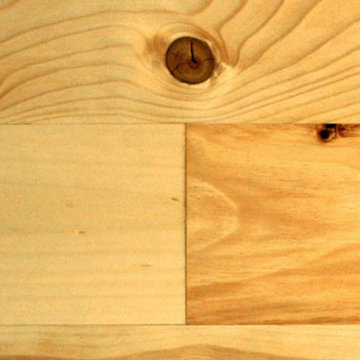
UserJewett Farms + Co’s Old Growth White Pine flooring is a naturally soft wood that will reflect the comings and goings of daily life. Over time, white pine will develop a golden hue that has given this timber the nickname “pumpkin pine.”
Early American pioneers prized white pine for its board length and width. Jewett Farms + Co’s Old Growth White Pine flooring comes from those same trees, sustainably harvested from fallen or standing dead forest trees. Virgin Old Growth White Pine has a beautiful tight grain and warm nutty tones.
Jewett Farms + Co’s Old Growth White Pine wide plank flooring is available to be shipped throughout the United States from our New England headquarters.
 Copper Sky Design + Remodel
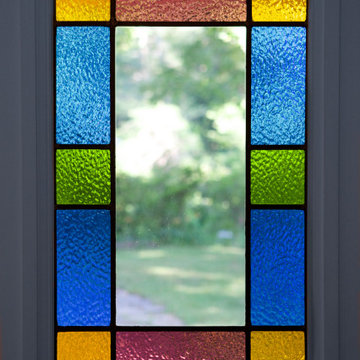
Stained Glass Windows in the doors keep the charming character of this old home.
Foyer - small transitional foyer idea in Atlanta with white walls
Foyer - small transitional foyer idea in Atlanta with white walls

 J.P. Hoffman Design Build
This Master Bathroom in Norfolk received a complete gut, expansion and renovation. Through our Design Build process these homeowners worked with in-house designer Jason Hoffman to create their dream master bathroom retreat. When designing, Jason was able to offer ideas on how to gain square footage, ultimately adding a walk-in shower. Complete with a custom double vanity and beautiful tile work by Marshall Tile & Marble Company, this has been one of our favorite transformations to date. See the before and after photos below as well as some 3D renderings approved by the homeowners prior to construction. Our team both designs the renovation AND performs the work. Our talented carpentry crew and trusted subcontractors perfectly executed a design on paper to a well laid out, oasis retreat.


 HEDGE Garden Design & Nursery
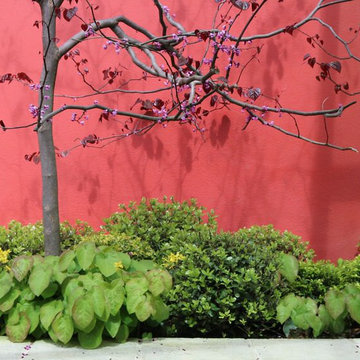
Small specimen tree, balls & foliage | HEDGE Garden Design & Nursery
This is an example of a small front yard formal garden in Wellington.
This is an example of a small front yard formal garden in Wellington.

 Andrew Suvalsky Designs
Eric Laverty
Example of a mid-sized minimalist open concept living room design in New York with blue walls
Example of a mid-sized minimalist open concept living room design in New York with blue walls




30