
Search results for "Possessions" in Home Design Ideas
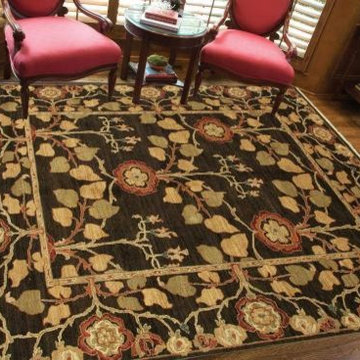
 Khazai Rugs Outlet
A masterful use of color and patterns define the essence of the Opus Collection. Hand-knotted hand-spun wool is thoughtfully crafted into distinctive works of art for the floor. Each design uses an advanced dyeing process that renders colors with the soft, mottled look of vegetable-dye but possessing the colorfast quality needed to endure for decades. Traditional design motifs are reinterpreted with transitional practicality and rich, fashion-forward color palettes in the Opus Collection.
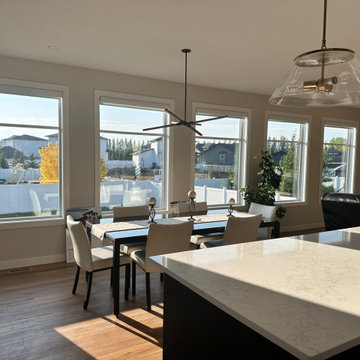
 Emerald Park Homes Ltd
Huge Windows fill the back wall overlooking one of the widest yards in White City.
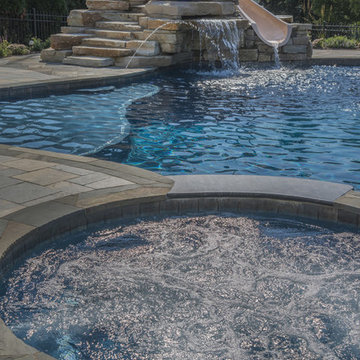
 Platinum Poolcare
Request Free Quote
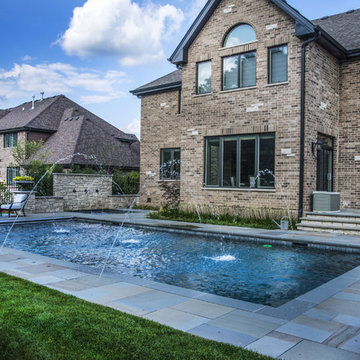
This backyard patio features a stone pool deck surrounding a spectacular swimming pool custom spa and stone slide feature for the swimming pool. The pool measures roughly 19'0" x 40'0" and features a 9'0" radius spa which is flush with the decking. There is a lovely spa bar with bar stools, a table lounge, and a slide with a waterfall and grotto. Both the pool and spa feature LED colored lighting. There are 5 deck spray water features surrounding the perimeter of the pool and spa. The coping is natural flagstone with a honed edge. The pool also possesses an in-floor cleaning system to keep the pool clean and sanitary. This beautiful backyard patio and pool was designed and built at a home in St. Charles Illinois.
Find the right local pro for your project
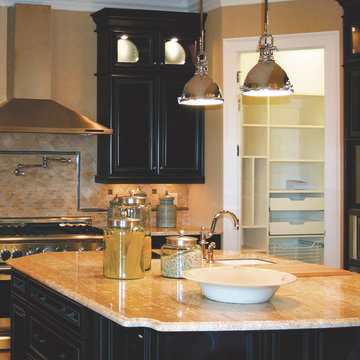
 Hudson Valley Lighting
Vintage utility lighting acquires chic sophistication when dressed in Pelham’s premium finishes. These inspired fixtures possess all the prized functionality of the industrial originals. Domed shades adjust to aim a broad array of light exactly where it is desired. Cast metal tension clips affix etched glass diffusers to the base of the bell-shaped shades, softening shadows while preserving the lamp’s intensity.
Overall Dimensions: 8"Dia. x 12"H
 Eminent Interior Design
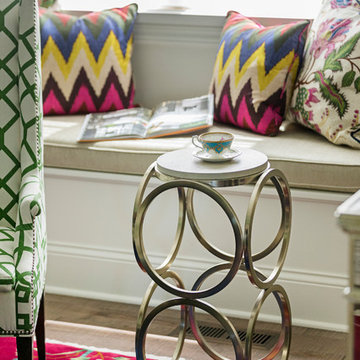
A growing young family with two daughters, this couple hired Brandi to complete their home’s interior decor. She loved working with these fantastic clients – they eagerly embraced a playful use of color and bold design choices! Finished in a colorful traditional style, this home is full of timeless architecture mixed with modern details. From a navy and bright orange office to a green floral dining room, each room on the main floor makes a unique statement but flows together through similar artwork and rugs. Upstairs, the master bedroom is a serene sanctuary. Brandi added wood beams, handmade wall coverings, and an extra custom-built closet. The two girls’ bedrooms are all about fun trends, personalized touches, and plenty of storage for their many prized possessions.

 Keystone Custom Builders, Inc.

Open kitchen for a chef. Santa Cecilia granite slab provides plenty of counter space. Open glass cabinets to display your cherished possessions. Timberlake Cabinets features two tones Maple Mocha and Maple Truffle.
Photos by Robbie Arnold Media, Grand Junction, CO
 Stone Selex
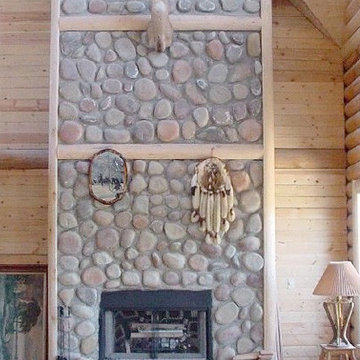
If your looking for a home fireplace that gives off you the feel of an old cottage, this faux stone fireplace is right for you! This photo features Tuscan stone veneer on a fireplace that reaches the roof. Decorated with taxi derby and family possessions, this fireplace stone design proves warmth, style and texture to this large room.
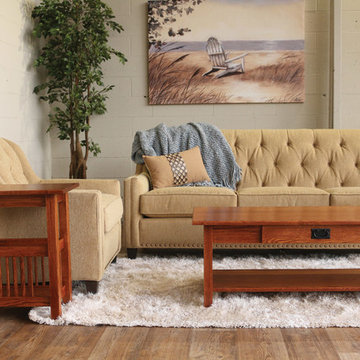
 Kloter Farms
Bring a traditional Arts & Crafts feeling to your living room with our Mission Collection. Known for wood slats and straight angles, the Mission style is as popular as ever and possesses a timeless appeal.
 Keystone Custom Builders, Inc.
Open kitchen for a chef. Santa Cecilia granite slab provides plenty of counter space. Open glass cabinets to display your cherished possessions. Timberlake Cabinets features two tones, Maple Mocha and Maple Truffle.
Photos by Robbie Arnold Media, Grand Junction, CO
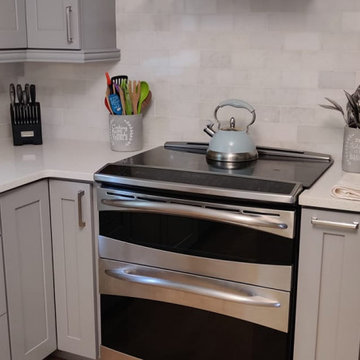
 Aqua Kitchen & Stone Gallery
This man-made, manufactured quartz stone possesses an amazing amount of strength and sturdiness that can make it last a lifetime. Its gorgeous loos will meet your need for refinement and visual appeal in the kitchen, and coordinate perfectly with the rest of your kitchen and home interior.
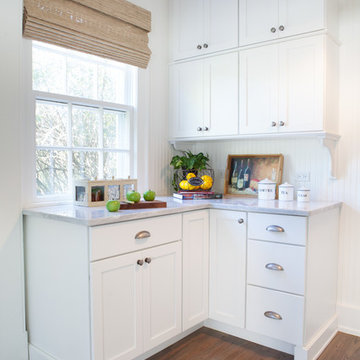
 Advance Design Studio, Ltd.
This 1930's Barrington Hills farmhouse was in need of some TLC when it was purchased by this southern family of five who planned to make it their new home. The renovation taken on by Advance Design Studio's designer Scott Christensen and master carpenter Justin Davis included a custom porch, custom built in cabinetry in the living room and children's bedrooms, 2 children's on-suite baths, a guest powder room, a fabulous new master bath with custom closet and makeup area, a new upstairs laundry room, a workout basement, a mud room, new flooring and custom wainscot stairs with planked walls and ceilings throughout the home.
The home's original mechanicals were in dire need of updating, so HVAC, plumbing and electrical were all replaced with newer materials and equipment. A dramatic change to the exterior took place with the addition of a quaint standing seam metal roofed farmhouse porch perfect for sipping lemonade on a lazy hot summer day.
In addition to the changes to the home, a guest house on the property underwent a major transformation as well. Newly outfitted with updated gas and electric, a new stacking washer/dryer space was created along with an updated bath complete with a glass enclosed shower, something the bath did not previously have. A beautiful kitchenette with ample cabinetry space, refrigeration and a sink was transformed as well to provide all the comforts of home for guests visiting at the classic cottage retreat.
The biggest design challenge was to keep in line with the charm the old home possessed, all the while giving the family all the convenience and efficiency of modern functioning amenities. One of the most interesting uses of material was the porcelain "wood-looking" tile used in all the baths and most of the home's common areas. All the efficiency of porcelain tile, with the nostalgic look and feel of worn and weathered hardwood floors. The home’s casual entry has an 8" rustic antique barn wood look porcelain tile in a rich brown to create a warm and welcoming first impression.
Painted distressed cabinetry in muted shades of gray/green was used in the powder room to bring out the rustic feel of the space which was accentuated with wood planked walls and ceilings. Fresh white painted shaker cabinetry was used throughout the rest of the rooms, accentuated by bright chrome fixtures and muted pastel tones to create a calm and relaxing feeling throughout the home.
Custom cabinetry was designed and built by Advance Design specifically for a large 70” TV in the living room, for each of the children’s bedroom’s built in storage, custom closets, and book shelves, and for a mudroom fit with custom niches for each family member by name.
The ample master bath was fitted with double vanity areas in white. A generous shower with a bench features classic white subway tiles and light blue/green glass accents, as well as a large free standing soaking tub nestled under a window with double sconces to dim while relaxing in a luxurious bath. A custom classic white bookcase for plush towels greets you as you enter the sanctuary bath.
Joe Nowak
 Keystone Custom Builders, Inc.
Open kitchen for a chef. Santa Cecilia granite slab provides plenty of counter space. Open glass cabinets to display your cherished possessions. Timberlake Cabinets features two tones, Maple Mocha and Maple Truffle.
Photos by Robbie Arnold Media, Grand Junction, CO
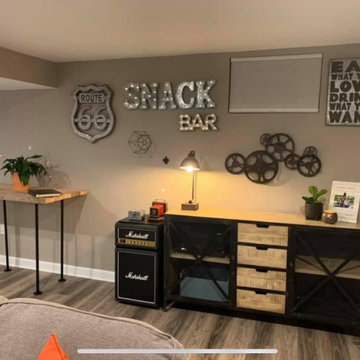
 GIOVANNI INTERIOR DESIGN
Our esteemed client expressed her desire to offer a luxurious snack and beverage experience for her children and their friends while enjoying the basement area. In response, we diligently crafted a sophisticated solution that not only fulfills her immediate needs but also possesses versatility for various functions in the future. It is of paramount importance to carefully consider the longevity of furniture pieces when investing in space design, and we have incorporated this crucial aspect into our approach.

 Arclinea NY
Each aspect of the space possesses its own utility while blending seamlessly with the home. From the solid, white glass countertops that enhance the clean lines created by the acrylic and stainless steel cabinetry and appliances, to the sculpturesque Convivium hood, each detail adds beauty and functionality to the home.
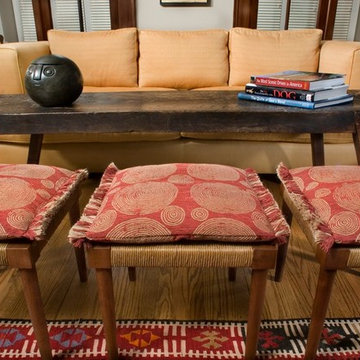
 i. design studio, ltd.
Eclectic Living Room with African theme. After growing up in Africa, my client brought with her many lovely art objects, rugs and pieces of furniture when she moved to Cleveland Heights. Her Arts & Crafts house has great bones and beautiful clean lines. She wanted to fill her house with Arts & Crafts furniture but I suggested a more eclectic look. We mixed her prized possessions with some more contemporary pieces, bringing in a lot of color. It is a great mix of color, pattern, texture and natural fibers.
 Platinum Poolcare
Request Free Quote
This pool measures 18'0" x 36'0" and has a spa that measures 6'0" x 11'0" and is flush with the deck. Inside the pool sits a 4'0" x 7'0" sunshelf, as well as a 5'0" swim up bench. Both the pool and spa possess LED colored lighting. There is an automatic pool cover with stone lid system covering the pool. There are also 6 deck spray water features around the perimeter of the pool. The coping is North Avenue grade Limestone. The raised wall water feature has three scupper water features spilling into the spa. The exposed aggregate pool finish is cobalt blue.
 Degnan Design-Build-Remodel
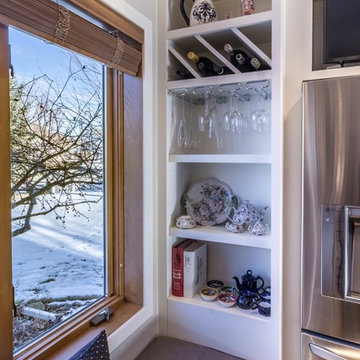
Located beside the window seat, a convenient display area allows the homeowner easy access for serving wine, as well as space to feature some of their favorite possessions.
![Design Fixation [Faith Provencher]](https://st.hzcdn.com/fimgs/07a3fbf7003fc8b3_6655-w32-h32-b0-p0--.jpg) Design Fixation [Faith Provencher]
Design Fixation [Faith Provencher]Photo: Faith Towers © 2016 Houzz
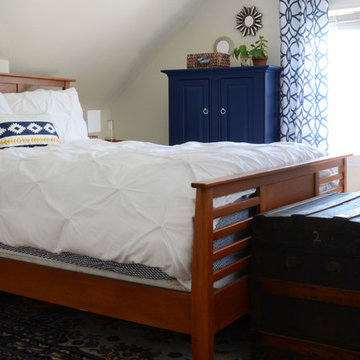
Example of an eclectic bedroom design in Boston
Example of an eclectic bedroom design in Boston
 Platinum Poolcare
Request Free Quote
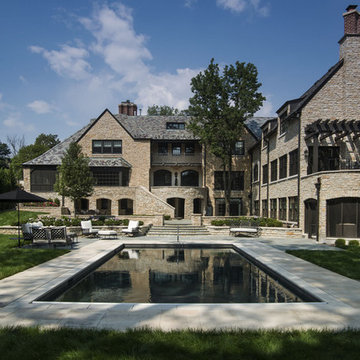
This swimming pool measures 18'0" x 36'0". The pool features LED colored lights. The pool possesses an automatic pool cover with a stone lid system. There is a 5'0" swim up bench in the deep end of the pool. The coping is Valders Wisconsin Limestone. There are glass tile accents throughout the pool, and the exposed aggregate pool finish is Onyx color.
42