
Search results for "Possessions" in Home Design Ideas
 Odell Construction Inc.
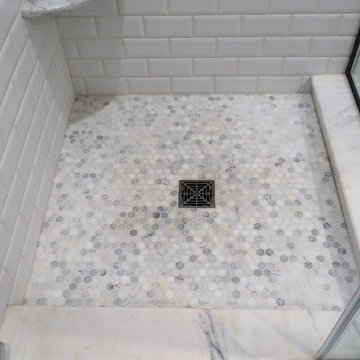
This original 1940s master bathroom was well over due for this complete renovation and update of the space.
To execute our goals, we knew that the bathroom needed to possess a light color scheme. We also needed to remove the walls of the shower because it made the bathroom seem even smaller than it already was. We decided to make the shower as large as possible all while maintaining toilet clearance codes, as well as allowing for the shower door to properly operate. To further enhance the size of the space, the walls of the shower were made in all glass, and the shower walls were done in white subway tile.
 MYKA Interior Design Group
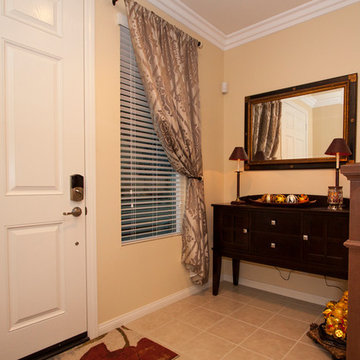
Residential Staging is not just for model homes! Often a residential client will have the basics for a great design but just can't bring it all together. MYKA interior design group provides the space planing, furnishings and finishing touches to complete your home. We also can incorporate your prized possessions, collections, and other owner provided art and furniture pieces into your residential design wherever possible. We strongly believe that both physically and psychologically, a well designed interior leads to a healthy lifestyle. Color choices are essential and as individual and the persons living in the space so we work closely with our clients to chose just the right color environment. Making spaces multi-functional and ergonomically comfortable are also important focuses in our designs.
 Maxim Lighting International
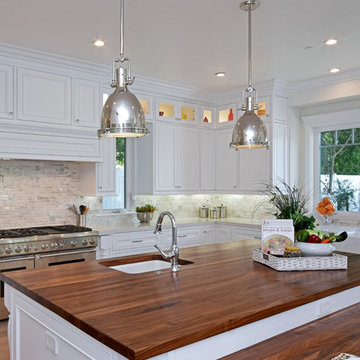
Hi-Bay Collection
Inspired by industrial lighting, the Hi-Bay collection's refined designs maintain the boldness of their predecessors but possess refined details throughout. Hi-Bay fixtures with Clear halophane glass are available in choice of finish of Bronze or Satin Nickel. Hi-Bay fixtures with sold metal shades are available in three choices of finish including Bronze, Polished Nickel and Satin Nickel, and include a Frost glass diffuser which conceals the light source and gently diffuses the incandescent illumination.
Find the right local pro for your project
 Platinum Poolcare
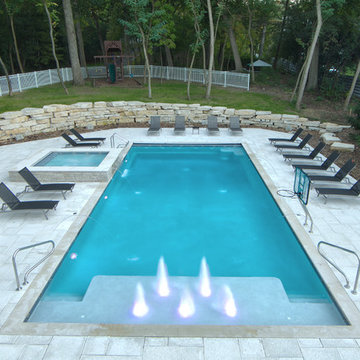
This lovely swimming pool and hot tub is located in Fontana, WI, right on Lake Geneva. Measuring 20'0" x 45'0", the pool features an ample 6'0" x 20'0" sunshelf with 5 bubbler water bollards, two stair entries, 5 LED lit Laminar Flow water jets, and a custom spillover waterfall from the hot tub. The tub itself measures 8'0" x 8'0". The pool and hot tub interior finish is Cerama Quartz exposed aggregate. The perimeter of the pool has Slate tile with Glass accents. Both the pool and the hot tub have their own automatic pool safety cover with custom stone lid systems. The coping on the pool and hot tub is Valders Wisconsin Limestone. The pool also possesses an in-floor automatic cleaning system as well as volleyball and basketball (not pictured). Photos by Rockit Projects
 Emerald Park Homes Ltd
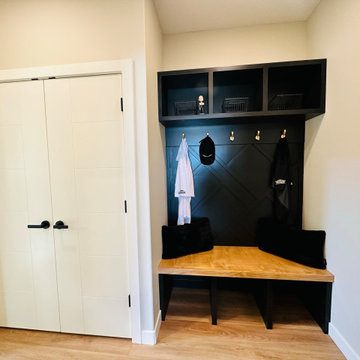
Custom designed, built and stained feature wall with hooks, bench, shoe partitions and basket niches. Wood Bench. Large clothes closet with rod and shelf. Broom Closet off to the side. Enter from the attached garage, pantry or hallway leading to the front entry.
 Convenience Concepts
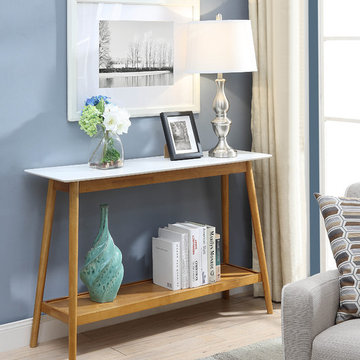
Inspired by Mid Century styling the Oslo Console Table will transform your space. This console table boasts an attractive high gloss piano finish table top that makes clean up a breeze. Also featuring a bottom shelf where you have lots of space to display any collectibles or prized possessions. Crafted for durability this piece will stand up to any occasion. Look for other pieces from the Oslo Collection for a complete look sold separately.
 Doug Tarry Homes
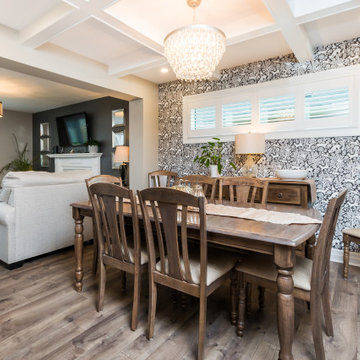
The Ivystone model is a spacious home, designed with a large or growing family in mind. The main floor features a great room, that provides a natural flow for the entire home. The open concept kitchen is highlighted by an island that provides plenty of space for family and friends to gather around. On the second floor, you will find the laundry/ craft room, designed to make doing laundry a little less tedious, or your craft supplies more accessible. Double doors welcome the homeowner to their luxurious master suite with an extra large walk-in closet and ensuite.
The Ivystone will be built to ENERGY STAR® specifications and Net Zero Ready.
 Amuneal Manufacturing Corp.


The Collector’s Series was designed to celebrate and curate the styling of your favorite possessions. Our machined, solid oak wine shelves are integrated into our traditional Collector’s Shelving framework to create an unexpected and dynamic option for the display and storage of your wine collection.
This unit has both strap style and knife-edge style shelves and holds a total of 55 bottles. In addition, the optional concealed bar features retractable doors with a soft textured gold finish. The interior of the bar has a leather-lined drawer to house all of your favorite tools.
 Amuneal Manufacturing Corp.
The Collector’s Series was designed to celebrate and curate the styling of your favorite possessions. Our machined, solid oak wine shelves are integrated into our traditional Collector’s Shelving framework to create an unexpected and dynamic option for the display and storage of your wine collection.
This unit has both strap style and knife-edge style shelves and holds a total of 55 bottles. In addition, the optional concealed bar features retractable doors with a soft textured gold finish. The interior of the bar has a leather-lined drawer to house all of your favorite tools.
 Khazai Rugs Outlet
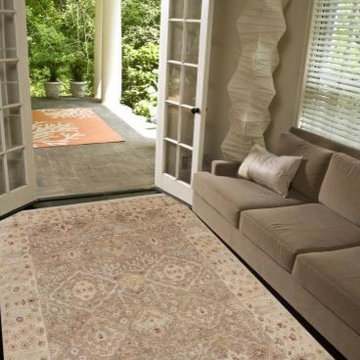
A masterful use of color and patterns define the essence of the Opus Collection. Hand-knotted hand-spun wool is thoughtfully crafted into distinctive works of art for the floor. Each design uses an advanced dyeing process that renders colors with the soft, mottled look of vegetable-dye but possessing the colorfast quality needed to endure for decades. Traditional design motifs are reinterpreted with transitional practicality and rich, fashion-forward color palettes in the Opus Collection.
 Emerald Park Homes Ltd
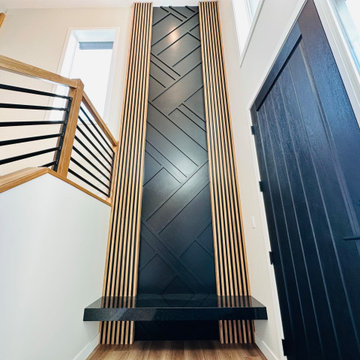
Custom designed, built and stained feature wall to the ceiling height. Front Door: 42" wide x 8' tall to accommodate larger furniture. Custom welded horizontal steel railing for staircase handrailing.
 Odell Construction Inc.
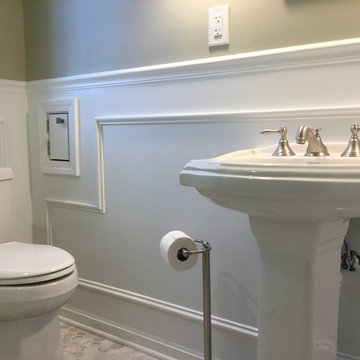
This original 1940s master bathroom was well over due for this complete renovation and update of the space.
To execute our goals, we knew that the bathroom needed to possess a light color scheme. We also needed to remove the walls of the shower because it made the bathroom seem even smaller than it already was. We decided to make the shower as large as possible all while maintaining toilet clearance codes, as well as allowing for the shower door to properly operate. To further enhance the size of the space, the walls of the shower were made in all glass, and the shower walls were done in white subway tile.
 Odell Construction Inc.
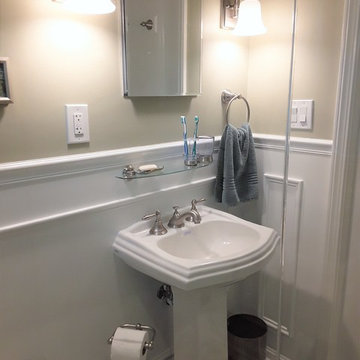
This original 1940s master bathroom was well over due for this complete renovation and update of the space.
To execute our goals, we knew that the bathroom needed to possess a light color scheme. We also needed to remove the walls of the shower because it made the bathroom seem even smaller than it already was. We decided to make the shower as large as possible all while maintaining toilet clearance codes, as well as allowing for the shower door to properly operate. To further enhance the size of the space, the walls of the shower were made in all glass, and the shower walls were done in white subway tile.
 Amuneal Manufacturing Corp.

The Collector’s Series was designed to celebrate and curate the styling of your favorite possessions. Our machined, solid oak wine shelves are integrated into our traditional Collector’s Shelving framework to create an unexpected and dynamic option for the display and storage of your wine collection.
This unit has both strap style and knife-edge style shelves and holds a total of 55 bottles. In addition, the optional concealed bar features retractable doors with a soft textured gold finish. The interior of the bar has a leather-lined drawer to house all of your favorite tools.
 Eminent Interior Design
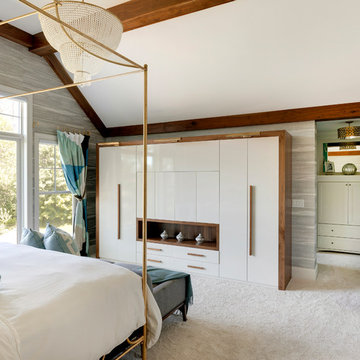
A growing young family with two daughters, this couple hired Brandi to complete their home’s interior decor. She loved working with these fantastic clients – they eagerly embraced a playful use of color and bold design choices! Finished in a colorful traditional style, this home is full of timeless architecture mixed with modern details. From a navy and bright orange office to a green floral dining room, each room on the main floor makes a unique statement but flows together through similar artwork and rugs. Upstairs, the master bedroom is a serene sanctuary. Brandi added wood beams, handmade wall coverings, and an extra custom-built closet. The two girls’ bedrooms are all about fun trends, personalized touches, and plenty of storage for their many prized possessions.
 MYKA Interior Design Group
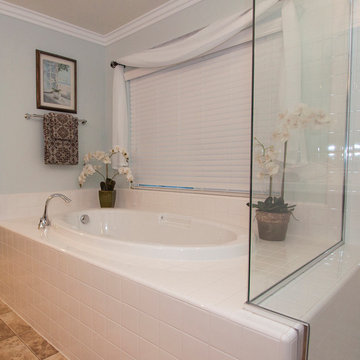
Residential Staging is not just for model homes! Often a residential client will have the basics for a great design but just can't bring it all together. MYKA interior design group provides the space planing, furnishings and finishing touches to complete your home. We also can incorporate your prized possessions, collections, and other owner provided art and furniture pieces into your residential design wherever possible. We strongly believe that both physically and psychologically, a well designed interior leads to a healthy lifestyle. Color choices are essential and as individual and the persons living in the space so we work closely with our clients to chose just the right color environment. Making spaces multi-functional and ergonomically comfortable are also important focuses in our designs.
 Interiors by Popov
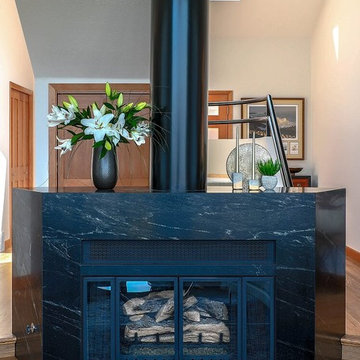
Our clients built this home with breathtaking water views of Lake Sammamish in the early 80s. The homeowners approached us to redesign their living room, family room, as well as create an office space, and a powder room all in time for their daughter’s wedding. Luckily, this project was right up our alley.
The end result is a living room with breathtaking views of Lake Sammamish that the homeowners now can enjoy, while sitting on a brand new perfectly arranged furniture. Tall custom drapery panels frame the windows, providing softness and elegance to the room.
The newly designed family room boasts a brand-new fireplace, a custom built-in unit specifically designed to hide the audio-visual equipment, and enough space for the homeowners to display their cherishable possessions.
Want to see this space before it was done? Head to our blog https://www.bypopov.com/single-post/2018/10/04/LAKE-VIEW-Before-after
 Mary Hannah Interiors
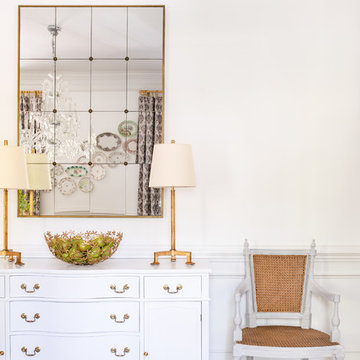
This formal dining room embodies French grandeur with a modern traditional feel. From the elegant chandelier to the expansive French and German china collection, we considered the clients style and prized possessions in updating this space with the purpose of gathering and entertaining.
 Platinum Poolcare
Request Free Quote

A backyard patio featuring a natural stone patio and pool deck surrounding a rectangular swimming pool and custom spa. The pool measures 16'0" x 36'0" and also features a 7'0" x 9'0" spa which is partially raised and is separate from the pool. The pool and spa also feature LED Colored lighting. Both the pool and Spa possess an automatic pool cover with a Stone lid system. The coping is Valders Buff modified edge Limestone. The pool has an in-floor cleaning system to keep it clean and sanitary. The exposed aggregate interior finish is Classic color. All of the stone cladding around the partially elevated pool and spa is Valders Wisconsin Limestone. This swimming pool was designed and built for this home in Lake Forest, IL.
 AKA Insight
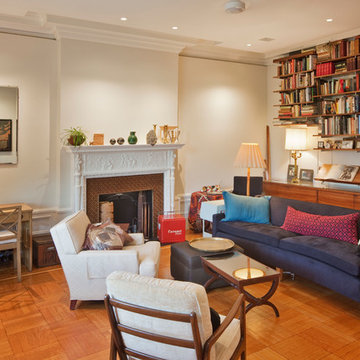
The owner's possessions are thoughtfully arranged on custom floating shelves, with a complementary storage cabinet below that hides the AV equipment and a dry bar.
photo Eduard Hueber © archphoto.com
48