
Search results for "Possibility curve" in Home Design Ideas
 Sonora West Development, Inc.
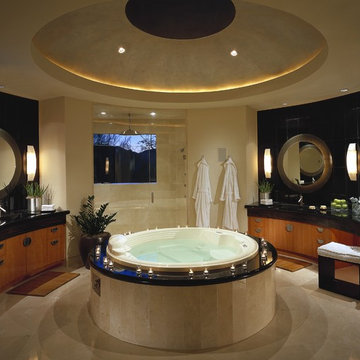
Example of a trendy beige tile and stone tile bathroom design in Phoenix with a drop-in sink, flat-panel cabinets, medium tone wood cabinets and granite countertops

 EcoDomo
Utility room - contemporary utility room idea in DC Metro with flat-panel cabinets, gray cabinets, wood countertops, a side-by-side washer/dryer and beige walls
 Design Directives, LLC
Mark Boisclair - Photography
Terry Kilbane - Architecture,

Traditional Southwest home with round living room.
Project designed by Susie Hersker’s Scottsdale interior design firm Design Directives. Design Directives is active in Phoenix, Paradise Valley, Cave Creek, Carefree, Sedona, and beyond.
For more about Design Directives, click here: https://susanherskerasid.com/
Find the right local pro for your project
 Blue Horse Building & Design
Blue Horse Building + Design / Architect - alterstudio architecture llp / Photography -James Leasure
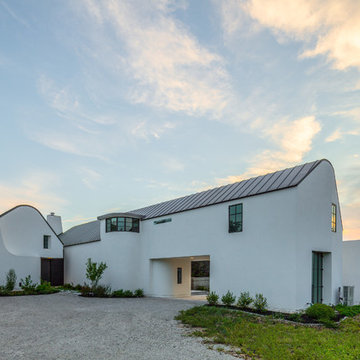
Large contemporary white two-story stucco house exterior idea in Austin with a gambrel roof and a metal roof
Large contemporary white two-story stucco house exterior idea in Austin with a gambrel roof and a metal roof
 L & A Custom Homes DBA AVA Construction

Enclosed dining room - large contemporary light wood floor enclosed dining room idea in San Francisco with white walls

 Hittmeier Design Consultants
Inspiration for a large mediterranean wooden curved mixed material railing staircase remodel in Tampa with painted risers


Sponsored
Columbus, OH
Free consultation for landscape design!

Peabody Landscape Group
Columbus' Reliable Landscape Design & Contracting

 SKD Architects
John Magnoski Photography
Builder: John Kraemer & Sons
Example of a large arts and crafts beige two-story vinyl exterior home design in Minneapolis with a hip roof
Example of a large arts and crafts beige two-story vinyl exterior home design in Minneapolis with a hip roof

 Hardwood Bargains
Flooring-Wire Brushed Loano White Oak
https://www.hardwoodbargains.com/white-oak-flooring-loano-wire-brushed.html

 London Stoneworks LLC
WWW.LONDONSTONEWORKS.COM
Designed by KMS Gardens & Design.
Example of a mid-sized trendy backyard stone patio design in Chicago with no cover
Example of a mid-sized trendy backyard stone patio design in Chicago with no cover
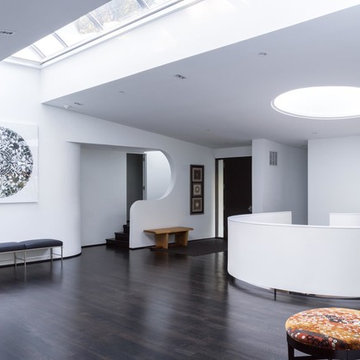
 Moto Designshop
Originally designed by architect Irwin Stein in 1976, this 7,000 sf home on a wooded site in Abington Pennsylvania has been lovingly restored under the care of its second owner. Moto DesignShop worked carefully with the owner and their team of builders, designers, and landscape architects to maintain the original motif and style of the home as closely as possible. The minimal material and color palate restored a subdued presence, allowing the home’s purest circular geometries to be bathed in light and contrast the organic woodland beyond.

 JMDG Architecture | Planning + Interiors
 Photography by Giovanni Photograhpy
Inspiration for a transitional light wood floor seated home bar remodel in Miami with multicolored backsplash and mosaic tile backsplash
Inspiration for a transitional light wood floor seated home bar remodel in Miami with multicolored backsplash and mosaic tile backsplash
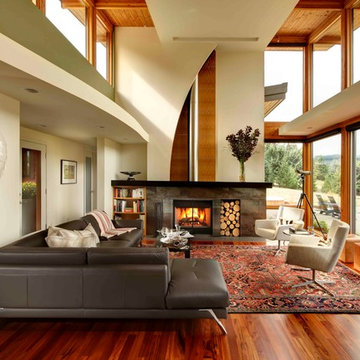
 Anderson Shirley Architects
Lorie Gleichman wrote in Portrait of Portland magazine - "the curve of the dropped ceiling over the corridor mimics the curve on the fireplace wall. Both soften the straight lines of the windows and framing, the sharp angles of the roofline, and the structured furnishings."

Sponsored
Columbus, OH
Free consultation for landscape design!
Peabody Landscape Group
Columbus' Reliable Landscape Design & Contracting
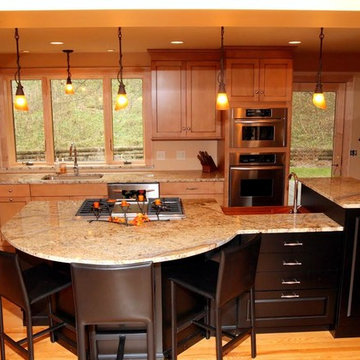
 Elegant Stone Products, Inc.
Mid-sized trendy l-shaped light wood floor and brown floor open concept kitchen photo in Milwaukee with recessed-panel cabinets, black cabinets, granite countertops, stainless steel appliances, an island and an undermount sink
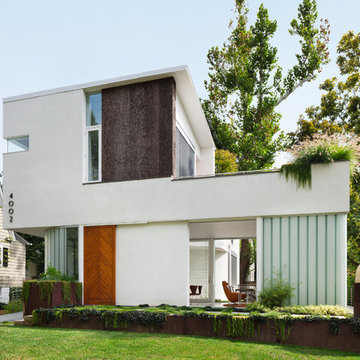
 Meditch Murphey Architects
Michael Moran
Large trendy white three-story stucco flat roof photo in DC Metro
Large trendy white three-story stucco flat roof photo in DC Metro

 Arizona Kitchens and Refacing, Inc.
Mid-sized elegant u-shaped travertine floor and beige floor kitchen photo in Phoenix with a double-bowl sink, shaker cabinets, brown cabinets, granite countertops, brown backsplash, mosaic tile backsplash, stainless steel appliances and an island
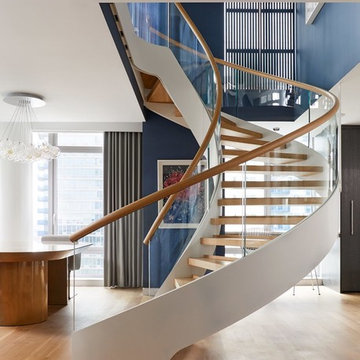
 European Cabinets & Design Studios
Swedish design firm Cortina & Käll were tasked with connecting a new 1,400-square-foot apartment to an existing 3,000-square-foot apartment in a New York City high-rise. Their goal was to give the apartment a scale and flow benefitting its new larger size.
“We envisioned a light and sculptural spiral staircase at the center of it all. The staircase and its opening allowed us to achieve the desired transparency and volume, creating a dramatically new and generous apartment,” said Francisco Cortina.
Read more about this project on our blog: https://www.europeancabinets.com/news/cast-curved-staircase-nyc-cortina-kall/
Photo: Tim Williams Photography



 Hamer Interior Design
Staircase - large contemporary carpeted curved wood railing staircase idea in Orange County with carpeted risers
 Timber Trails Development Company

Transitional medium tone wood floor, brown floor, exposed beam and shiplap wall breakfast nook photo in Chicago with white walls

7