
Search results for "Possibility" in Home Design Ideas

 Lisa Lynn Designs Home Store & Design Studio
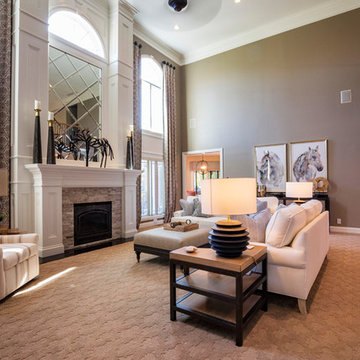
Example of a transitional formal and open concept medium tone wood floor and brown floor living room design in Louisville with brown walls, a standard fireplace, a stone fireplace and no tv
 Susan Yeley Homes
We honored the building’s history where possible, keeping original bones and character wherever possible, then layered in the clients’ distinct creative identity. On the main floor, we designed spaces that shift seamlessly from workday to reception-ready. Lighting was planned with intention, to preserve the original plaster ceilings and spotlight rotating installations without sacrificing ambient warmth. Custom built-ins maximize functionality while maintaining a distinctly un-officey feel. Upstairs, the artist apartment is a thoughtful retreat: adaptable, light-filled, and comfortable, with just enough quirk to spark inspiration. Even the basement—home to a full photography studio and workroom—balances technical needs with aesthetic ease. Throughout, we used color, texture, and collected pieces to ensure each room feels curated, not staged. Personal, not polished.
Find the right local pro for your project
 JS Interiors LLC

Eclectic freestanding desk light wood floor, beige floor and wallpaper home office photo in Nashville with multicolored walls


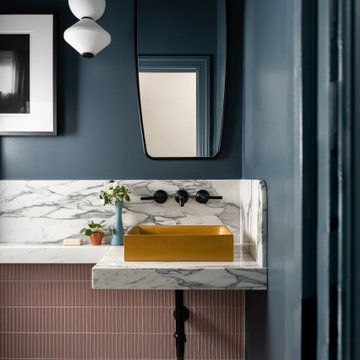 Susan Yeley Homes
We honored the building’s history where possible, keeping original bones and character wherever possible, then layered in the clients’ distinct creative identity. On the main floor, we designed spaces that shift seamlessly from workday to reception-ready. Lighting was planned with intention, to preserve the original plaster ceilings and spotlight rotating installations without sacrificing ambient warmth. Custom built-ins maximize functionality while maintaining a distinctly un-officey feel. Upstairs, the artist apartment is a thoughtful retreat: adaptable, light-filled, and comfortable, with just enough quirk to spark inspiration. Even the basement—home to a full photography studio and workroom—balances technical needs with aesthetic ease. Throughout, we used color, texture, and collected pieces to ensure each room feels curated, not staged. Personal, not polished.
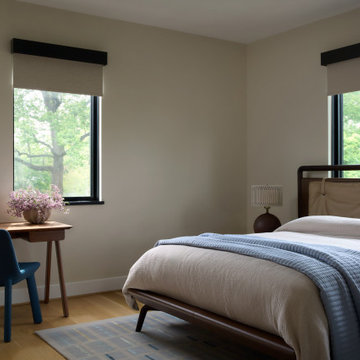
 ZEE DESIGN
A contemporary residence where modern lines are balanced by warmth and material richness. Natural textures and a layered palette create interiors that feel refined yet comfortably lived in.

Sponsored
Galena, OH

Buckeye Restoration & Remodeling Inc.
Central Ohio's Premier Home Remodelers Since 1996
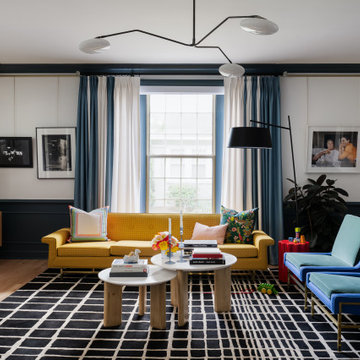 Susan Yeley Homes
We honored the building’s history where possible, keeping original bones and character wherever possible, then layered in the clients’ distinct creative identity. On the main floor, we designed spaces that shift seamlessly from workday to reception-ready. Lighting was planned with intention, to preserve the original plaster ceilings and spotlight rotating installations without sacrificing ambient warmth. Custom built-ins maximize functionality while maintaining a distinctly un-officey feel. Upstairs, the artist apartment is a thoughtful retreat: adaptable, light-filled, and comfortable, with just enough quirk to spark inspiration. Even the basement—home to a full photography studio and workroom—balances technical needs with aesthetic ease. Throughout, we used color, texture, and collected pieces to ensure each room feels curated, not staged. Personal, not polished.
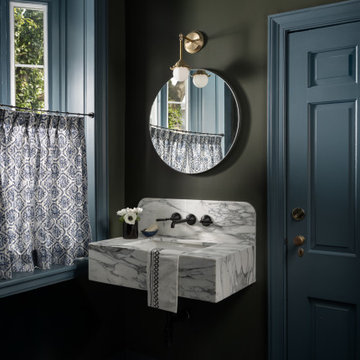 Susan Yeley Homes
We honored the building’s history where possible, keeping original bones and character wherever possible, then layered in the clients’ distinct creative identity. On the main floor, we designed spaces that shift seamlessly from workday to reception-ready. Lighting was planned with intention, to preserve the original plaster ceilings and spotlight rotating installations without sacrificing ambient warmth. Custom built-ins maximize functionality while maintaining a distinctly un-officey feel. Upstairs, the artist apartment is a thoughtful retreat: adaptable, light-filled, and comfortable, with just enough quirk to spark inspiration. Even the basement—home to a full photography studio and workroom—balances technical needs with aesthetic ease. Throughout, we used color, texture, and collected pieces to ensure each room feels curated, not staged. Personal, not polished.
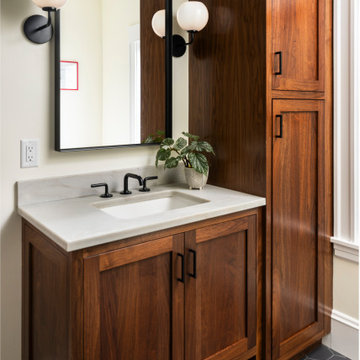
 Sam Kachmar Architects
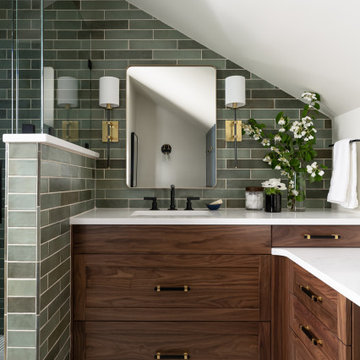
Bathroom - transitional porcelain tile, gray floor and single-sink bathroom idea in Boston with shaker cabinets, dark wood cabinets, white walls, an undermount sink and a built-in vanity
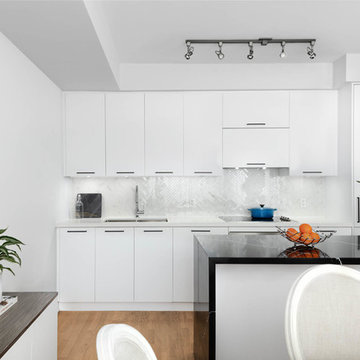
Inspiration for a contemporary medium tone wood floor kitchen remodel in Toronto with a double-bowl sink, flat-panel cabinets, white cabinets, white backsplash, an island and white countertops
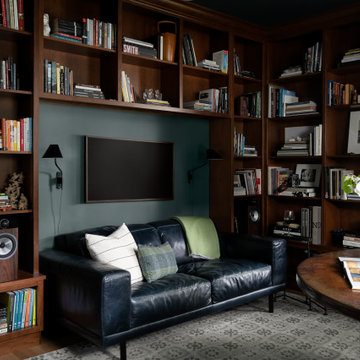 Susan Yeley Homes
We honored the building’s history where possible, keeping original bones and character wherever possible, then layered in the clients’ distinct creative identity. On the main floor, we designed spaces that shift seamlessly from workday to reception-ready. Lighting was planned with intention, to preserve the original plaster ceilings and spotlight rotating installations without sacrificing ambient warmth. Custom built-ins maximize functionality while maintaining a distinctly un-officey feel. Upstairs, the artist apartment is a thoughtful retreat: adaptable, light-filled, and comfortable, with just enough quirk to spark inspiration. Even the basement—home to a full photography studio and workroom—balances technical needs with aesthetic ease. Throughout, we used color, texture, and collected pieces to ensure each room feels curated, not staged. Personal, not polished.


Sponsored
Columbus, OH

Snider & Metcalf Interior Design, LTD
Leading Interior Designers in Columbus, Ohio & Ponte Vedra, Florida

 Kelvin Humenny
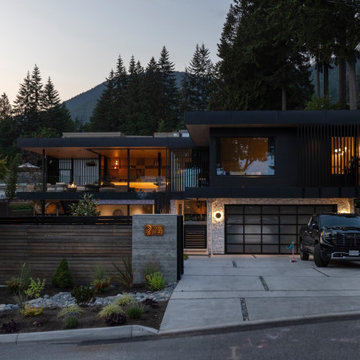
Some projects arrive with pages of references, mood boards, and carefully curated inspiration folders. This wasn't one of them. The clients — a young, dynamic couple with a growing family — handed over their trust and asked for the best work possible. It's the kind of brief that raises the stakes and frees the thinking at the same time.
The design is organised around the views to the west — ocean, city, and the long light of the evening sky — with the upper floor pulled into an L-shape that bridges across two lower volumes below. That move creates something most homes don't have: a generous covered entry and breezeway at ground level, a moment of arrival that feels architectural rather than incidental. Above it, the upper floor cantilevers out and frames the western outlook from the principal living spaces.
Wellness was woven into the brief from the start. A hot yoga studio opens directly onto a large patio with a pool and hot tub, creating a private outdoor sanctuary that functions as a genuine extension of that space. At the rear of the property, a separate crossfit gym gives the clients a serious training facility without compromising the living areas of the home.
The result is a home that reflects what's possible when a client extends full trust and a designer meets it. Of all the projects in this portfolio, this is one that stands out — not just for what it contains, but for how completely it came together.
 Susan Yeley Homes
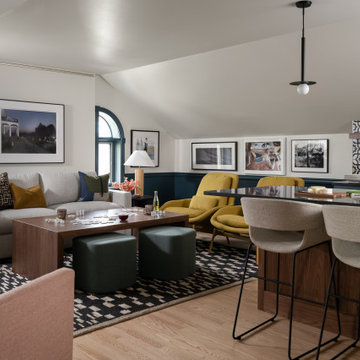
We honored the building’s history where possible, keeping original bones and character wherever possible, then layered in the clients’ distinct creative identity. On the main floor, we designed spaces that shift seamlessly from workday to reception-ready. Lighting was planned with intention, to preserve the original plaster ceilings and spotlight rotating installations without sacrificing ambient warmth. Custom built-ins maximize functionality while maintaining a distinctly un-officey feel. Upstairs, the artist apartment is a thoughtful retreat: adaptable, light-filled, and comfortable, with just enough quirk to spark inspiration. Even the basement—home to a full photography studio and workroom—balances technical needs with aesthetic ease. Throughout, we used color, texture, and collected pieces to ensure each room feels curated, not staged. Personal, not polished.
 Susan Yeley Homes
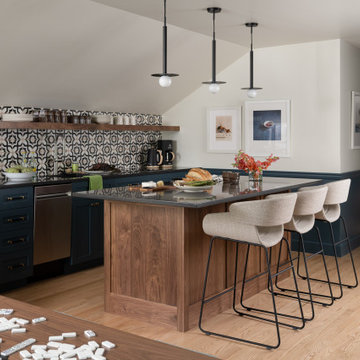
We honored the building’s history where possible, keeping original bones and character wherever possible, then layered in the clients’ distinct creative identity. On the main floor, we designed spaces that shift seamlessly from workday to reception-ready. Lighting was planned with intention, to preserve the original plaster ceilings and spotlight rotating installations without sacrificing ambient warmth. Custom built-ins maximize functionality while maintaining a distinctly un-officey feel. Upstairs, the artist apartment is a thoughtful retreat: adaptable, light-filled, and comfortable, with just enough quirk to spark inspiration. Even the basement—home to a full photography studio and workroom—balances technical needs with aesthetic ease. Throughout, we used color, texture, and collected pieces to ensure each room feels curated, not staged. Personal, not polished.

Sponsored
Columbus, OH

Hope Restoration & General Contracting
Columbus Design-Build, Kitchen & Bath Remodeling, Historic Renovations

 Team Shane
This project was a new build, so the client’s wanted to make sure they were able to check off as many “wants” as possible, as well as their needs for the home. For the exterior, they wanted clean lines, not too busy and wanted to add some warmth around the front entrance, that would be a nice contrast against the cooler tones.
Once you’re inside, they wanted the space to be open concept on the main floor, but we made sure to differentiate the areas by placing features along the walls, to give the illusion of separate rooms.
The large sliding patio door allows so much natural light.
The mono-stringer staircase with the structural glass railing! We wanted to keep the main floor as spacious as possible, so we opted to go with the glass panels; this way there are no visual obstructions with the standard spindles.
The accent lighting throughout. We added LED strip lighting to some key areas of the home; the kitchen kickplate, the wine wall, in the ensuite niche, under the vanities in the common bath and ensuite and along the stairs. The vanity lighting is also controlled by a motion sensor, so you don’t need to worry about any overhead lighting in the early hours!
This is a smart home; the blinds, interior and exterior lights and the locks are all able to be controlled remotely with apps!
On the exterior, the light brick against the black aluminum items is a nice contrast to the warm wood tone on the metal siding around the front entrance.
This house has a fully finished basement, with their own kitchen and bathroom, and it also has a separate entrance. By doing this, we gave the client’s an opportunity to use this space as an additional dwelling unit. They can rent it out for an additional source of income, or they can have their family stay there, whether it be for visiting, or a long term situation.
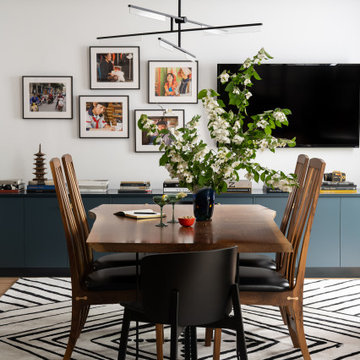 Susan Yeley Homes
We honored the building’s history where possible, keeping original bones and character wherever possible, then layered in the clients’ distinct creative identity. On the main floor, we designed spaces that shift seamlessly from workday to reception-ready. Lighting was planned with intention, to preserve the original plaster ceilings and spotlight rotating installations without sacrificing ambient warmth. Custom built-ins maximize functionality while maintaining a distinctly un-officey feel. Upstairs, the artist apartment is a thoughtful retreat: adaptable, light-filled, and comfortable, with just enough quirk to spark inspiration. Even the basement—home to a full photography studio and workroom—balances technical needs with aesthetic ease. Throughout, we used color, texture, and collected pieces to ensure each room feels curated, not staged. Personal, not polished.
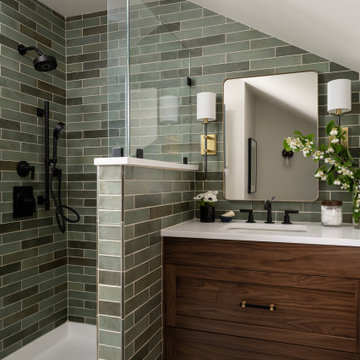 Susan Yeley Homes
We honored the building’s history where possible, keeping original bones and character wherever possible, then layered in the clients’ distinct creative identity. On the main floor, we designed spaces that shift seamlessly from workday to reception-ready. Lighting was planned with intention, to preserve the original plaster ceilings and spotlight rotating installations without sacrificing ambient warmth. Custom built-ins maximize functionality while maintaining a distinctly un-officey feel. Upstairs, the artist apartment is a thoughtful retreat: adaptable, light-filled, and comfortable, with just enough quirk to spark inspiration. Even the basement—home to a full photography studio and workroom—balances technical needs with aesthetic ease. Throughout, we used color, texture, and collected pieces to ensure each room feels curated, not staged. Personal, not polished.
49