
Search results for "Possible" in Home Design Ideas
 Infinite Possibilities Landscape & Design
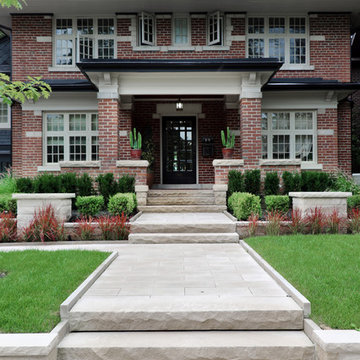
Elegant front yard using Indiana Stone for steps, wall, pillar and walkway
This is an example of a mid-sized traditional front yard stone landscaping in Toronto.
This is an example of a mid-sized traditional front yard stone landscaping in Toronto.
 Infinite Possibilities Landscape & Design
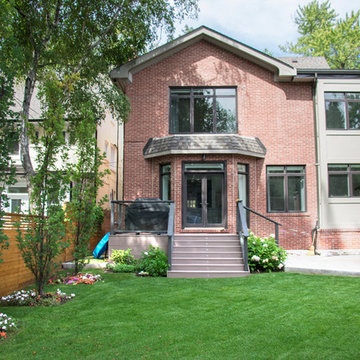
Cedar gate and fence with urban/country details.
Inspiration for a mid-sized traditional backyard landscaping in Toronto.
Inspiration for a mid-sized traditional backyard landscaping in Toronto.
 Infinite Possibilities Landscape & Design
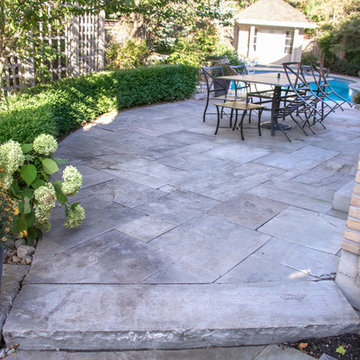
Multi-level with numerous rooms of flagstone and plants to entertain.
Patio - traditional backyard patio idea in Toronto
Patio - traditional backyard patio idea in Toronto
Find the right local pro for your project
 Possibilities for Design
Jeffrey Aron Photography
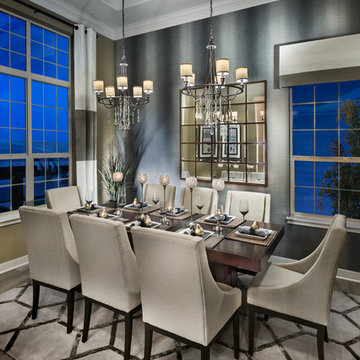
Example of a large trendy light wood floor enclosed dining room design in Denver with gray walls
Example of a large trendy light wood floor enclosed dining room design in Denver with gray walls
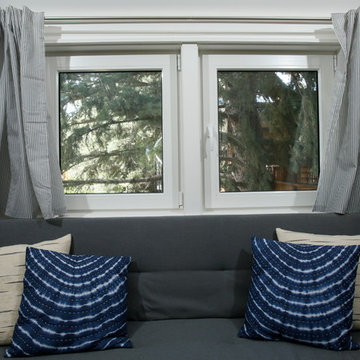
 Plastics Make It Possible
Plastics such as vinyl have a high resistance to heat and cold, which is one reason these plastic window frames are excellent insulators.
Inspiration for a timeless home design remodel in Denver
Inspiration for a timeless home design remodel in Denver
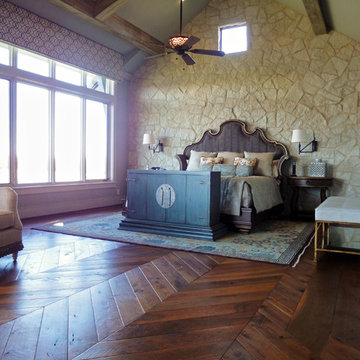
 Daniel Antes Marquetry
The flooring that was originally envisioned for this house wasn't Wood Floor of the Year-caliber. When Steve Brattin, president at SVB Wood Floors in Grandview, Mo., got involved in the project, the designers were discussing a simple machine-sanded heart pine or reclaimed wood floor. But once Brattin visited the site—an old world traditional estate set on acreage with its own private lake—he knew it deserved more than a typical floor. "I chatted with the designers and said I would love to meet with the homeowners and have them in our showroom," he recalls. "I said I would really like to do something artistic with it."
Brattin's mind was already envisioning the possibilities—something he says usually happens for him within a half hour of walking through a space. "I don't know how certain things come to me," he says, adding that often he draws things out and the designs don't end up being in the clients' budget. That wasn't the case here, however, and the final plans for the flooring called for five designs in various areas, including this Bordeaux parquet in the foyer.
With the designs finalized, Brattin turned to Distinctive Floors' (Nashville, Tenn.) Dan Antes to create the walnut flooring, which called for hand-beveling with a circle-sawn and wire-brushed surface; in some areas the flooring was 10-inch plank. The width presented a challenge for Antes, as he had planned to contract out the circle-sawing, but the company he had in mind could handle widths only up to 81⁄2 inches. He decided he would have to do it himself. "We spent maybe $1,500 modifying $20,000 worth of equipment to end up with this awesome distressed product," he says. Due to a tight time frame to complete the job, once the flooring was milled, it was shipped to WD Flooring (Laona, Wis.) to be finished with hardwax oil—a choice Antes says he loves for its maintainability.
The actual installation of all 3,000 square feet of flooring was uneventful, Brattin says, crediting his crew, experienced with high-end projects, for a great job. "They had a blast," he says. "They had so much fun out there on the project, and they do it quite frequently; it comes naturally for them at this point."
Given the complexity of this job, from scribing around stone to large-scale chevron and mixed media, that's high praise. Antes, himself a Wood Floor of the Year winner and supplier to many more winning projects, sums up the scope of this job: "I think he could have entered any room in this house, really, and won."—K.M.W.
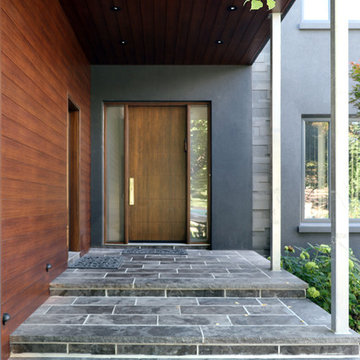 Infinite Possibilities Landscape & Design
Modern facade on house marries with modern landscape design.
This is an example of a mid-sized modern front yard stone landscaping in Toronto.
This is an example of a mid-sized modern front yard stone landscaping in Toronto.

Sponsored
Columbus, OH

Hope Restoration & General Contracting
Columbus Design-Build, Kitchen & Bath Remodeling, Historic Renovations
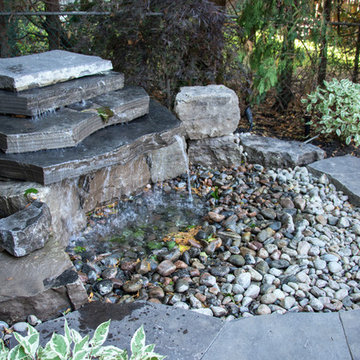 Infinite Possibilities Landscape & Design
Backyard private oasis with waterfall and lush planting.
Photo of a transitional backyard landscaping in Toronto.
Photo of a transitional backyard landscaping in Toronto.
 Infinite Possibilities Landscape & Design
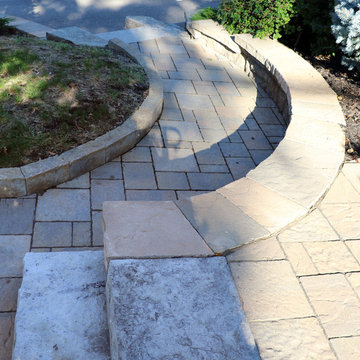
This is an example of a traditional landscaping in Toronto.
 Closet POSSIBLE

Here is a custom storage system for a garage. Designed to accommodate golf clubs and provide additional space for pantry items and hanging clothes, these cabinets have smooth doors and rest adjustable legs – perfect for uneven floors! White. Lawrenceville, NJ 08648.
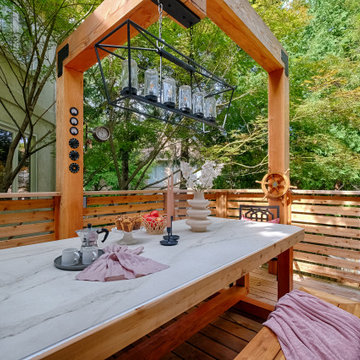 Infinite Possibilities Landscape & Design
Inspiration for a mid-sized transitional backyard second story wood railing deck remodel in Toronto with a pergola

Sponsored
Columbus, OH

Snider & Metcalf Interior Design, LTD
Leading Interior Designers in Columbus, Ohio & Ponte Vedra, Florida
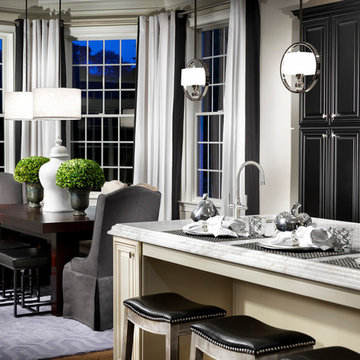 Possibilities for Design
Eric Lucero
Example of a large classic l-shaped medium tone wood floor eat-in kitchen design in New York with raised-panel cabinets, black cabinets, marble countertops, white backsplash, stone slab backsplash, black appliances and an island
Example of a large classic l-shaped medium tone wood floor eat-in kitchen design in New York with raised-panel cabinets, black cabinets, marble countertops, white backsplash, stone slab backsplash, black appliances and an island
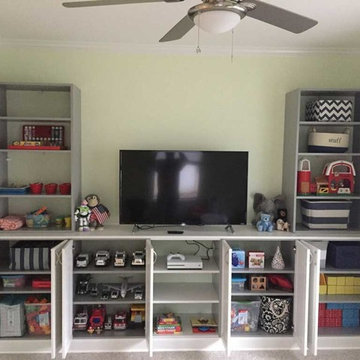 Closet POSSIBLE
Here is an after photo of the entertainment center in use.
Inspiration for a mid-sized contemporary gender-neutral playroom remodel in Philadelphia
Inspiration for a mid-sized contemporary gender-neutral playroom remodel in Philadelphia
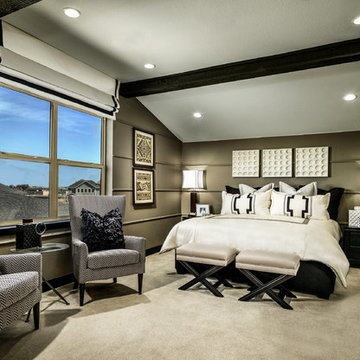 Possibilities for Design
Eric Lucero
Large trendy guest carpeted bedroom photo in Denver with beige walls
Large trendy guest carpeted bedroom photo in Denver with beige walls
 Infinite Possibilities Landscape & Design

Design ideas for a small traditional shade courtyard stone and wood fence water fountain landscape in Toronto.


 Possibility Custom Homes, Inc.
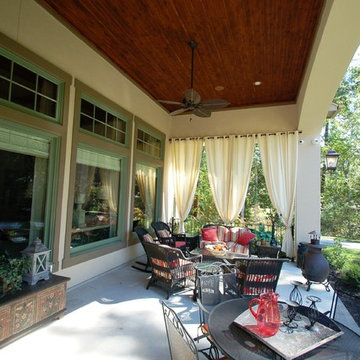
Inspiration for a rustic concrete back porch remodel in Houston with a roof extension
 Infinite Possibilities Landscape & Design
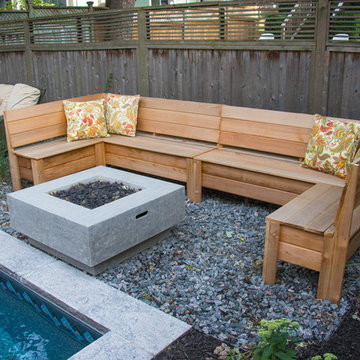
When backyard space is limited, you can install an undersized pool, custom storage bench, gas firepit and a tasteful pre-fab patio pavilion over a flagstone patio.
86