
Search results for "Post absorption manage" in Home Design Ideas

 Hardwood Design Company
Modern Farmhouse Design With Oiled Texas Post Oak Hardwood Floors. Marbled Bathroom With Separate Vanities And Free Standing Tub. Open floor Plan Living Room With White Wooden Gabled Ceiling.

 Rudloff Custom Builders
This custom-built staircase connects the new family room to the existing kitchen and is offset by a square newel post. The red oak floor is covered with a carpet tread.
What started as an addition project turned into a full house remodel in this Modern Craftsman home in Narberth, PA. The addition included the creation of a sitting room, family room, mudroom and third floor. As we moved to the rest of the home, we designed and built a custom staircase to connect the family room to the existing kitchen. We laid red oak flooring with a mahogany inlay throughout house. Another central feature of this is home is all the built-in storage. We used or created every nook for seating and storage throughout the house, as you can see in the family room, dining area, staircase landing, bedroom and bathrooms. Custom wainscoting and trim are everywhere you look, and gives a clean, polished look to this warm house.
Rudloff Custom Builders has won Best of Houzz for Customer Service in 2014, 2015 2016, 2017 and 2019. We also were voted Best of Design in 2016, 2017, 2018, 2019 which only 2% of professionals receive. Rudloff Custom Builders has been featured on Houzz in their Kitchen of the Week, What to Know About Using Reclaimed Wood in the Kitchen as well as included in their Bathroom WorkBook article. We are a full service, certified remodeling company that covers all of the Philadelphia suburban area. This business, like most others, developed from a friendship of young entrepreneurs who wanted to make a difference in their clients’ lives, one household at a time. This relationship between partners is much more than a friendship. Edward and Stephen Rudloff are brothers who have renovated and built custom homes together paying close attention to detail. They are carpenters by trade and understand concept and execution. Rudloff Custom Builders will provide services for you with the highest level of professionalism, quality, detail, punctuality and craftsmanship, every step of the way along our journey together.
Specializing in residential construction allows us to connect with our clients early in the design phase to ensure that every detail is captured as you imagined. One stop shopping is essentially what you will receive with Rudloff Custom Builders from design of your project to the construction of your dreams, executed by on-site project managers and skilled craftsmen. Our concept: envision our client’s ideas and make them a reality. Our mission: CREATING LIFETIME RELATIONSHIPS BUILT ON TRUST AND INTEGRITY.
Photo Credit: Linda McManus Images
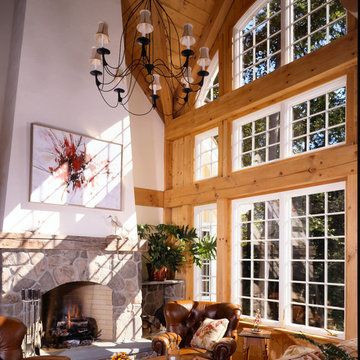
 Timberpeg
Bob Britton Timberpeg Regional Manager Serving, Massachusetts
Elegant open concept medium tone wood floor living room photo in Burlington with beige walls, a standard fireplace and a stone fireplace
Elegant open concept medium tone wood floor living room photo in Burlington with beige walls, a standard fireplace and a stone fireplace
Find the right local pro for your project
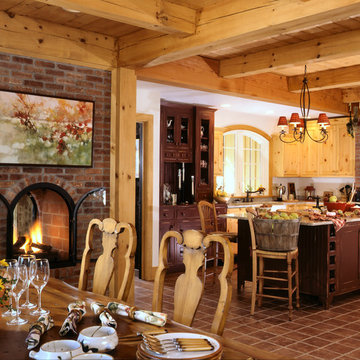 Timberpeg
Bob Britton Timberpeg Regional Manager Serving, Massachusetts
Example of a classic l-shaped eat-in kitchen design in Burlington with a farmhouse sink, light wood cabinets, an island and flat-panel cabinets
Example of a classic l-shaped eat-in kitchen design in Burlington with a farmhouse sink, light wood cabinets, an island and flat-panel cabinets
 Cranshaw Photography
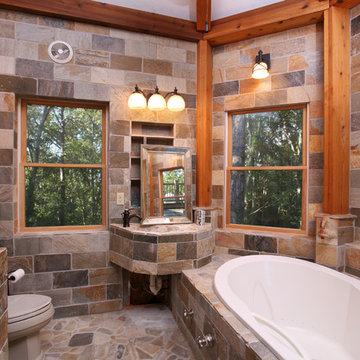
Cranshaw Photography
Inspiration for a rustic stone tile drop-in bathtub remodel in Boston with a one-piece toilet and an integrated sink
Inspiration for a rustic stone tile drop-in bathtub remodel in Boston with a one-piece toilet and an integrated sink
 Timberpeg
Bob Britton Timberpeg Regional Manager Serving, Massachusetts
Elegant master brown tile bathroom photo in Burlington with flat-panel cabinets, blue cabinets, yellow walls and an undermount sink
Elegant master brown tile bathroom photo in Burlington with flat-panel cabinets, blue cabinets, yellow walls and an undermount sink

Sponsored
Columbus, OH
Free consultation for landscape design!

Peabody Landscape Group
Columbus' Reliable Landscape Design & Contracting
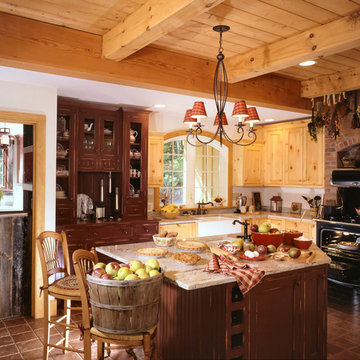 Timberpeg
Bob Britton Timberpeg Regional Manager Serving, Massachusetts
Eat-in kitchen - traditional l-shaped eat-in kitchen idea in Burlington with a farmhouse sink, flat-panel cabinets, light wood cabinets and an island
Eat-in kitchen - traditional l-shaped eat-in kitchen idea in Burlington with a farmhouse sink, flat-panel cabinets, light wood cabinets and an island
 Rudloff Custom Builders
This dramatic open (door-less) entry to this finished basement works beautifully .
Though removing the "typical" basement door is unusual, it nevertheless works and adds another dimension to the home.
The dramatic paneled wall along the staircase creates visual excitement and helps introduce the mill work that's in the rest of this dramatic and unusual space.
This home was featured in Philadelphia Magazine August 2014 issue
RUDLOFF Custom Builders, is a residential construction company that connects with clients early in the design phase to ensure every detail of your project is captured just as you imagined. RUDLOFF Custom Builders will create the project of your dreams that is executed by on-site project managers and skilled craftsman, while creating lifetime client relationships that are build on trust and integrity.
We are a full service, certified remodeling company that covers all of the Philadelphia suburban area including West Chester, Gladwynne, Malvern, Wayne, Haverford and more.
As a 6 time Best of Houzz winner, we look forward to working with you on your next project.

 Gathrid design
Captured patio with fire pit situated under an avocado tree.
Inspiration for a large 1960s courtyard concrete paver patio remodel in Los Angeles with a fire pit and a roof extension
Inspiration for a large 1960s courtyard concrete paver patio remodel in Los Angeles with a fire pit and a roof extension

 Sand Creek Post & Beam
Sand Creek Post & Beam Traditional Wood Barns and Barn Homes
Learn more & request a free catalog: www.sandcreekpostandbeam.com
Example of a cottage shed design in Other
Example of a cottage shed design in Other
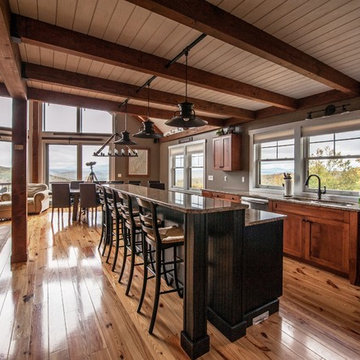
 Yankee Barn Homes
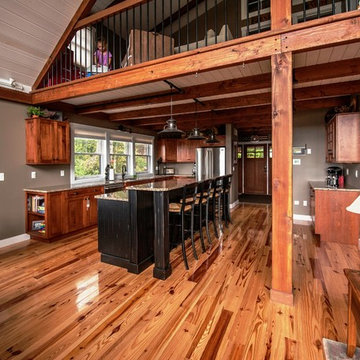
Yankee Barn Homes - Industrial lighting is the perfect compliment to a post and beam frame. Northpeak Photography
Large mountain style l-shaped light wood floor eat-in kitchen photo in Portland Maine with an undermount sink, flat-panel cabinets, medium tone wood cabinets, granite countertops, stainless steel appliances and an island
Large mountain style l-shaped light wood floor eat-in kitchen photo in Portland Maine with an undermount sink, flat-panel cabinets, medium tone wood cabinets, granite countertops, stainless steel appliances and an island
 Yankee Barn Homes
Yankee Barn Homes - The breakfast bar is the perfect place for a casual meal or to feed the kids. Northpeak Photography
Large mountain style l-shaped light wood floor eat-in kitchen photo in Portland Maine with an undermount sink, flat-panel cabinets, medium tone wood cabinets, granite countertops, stainless steel appliances and an island
Large mountain style l-shaped light wood floor eat-in kitchen photo in Portland Maine with an undermount sink, flat-panel cabinets, medium tone wood cabinets, granite countertops, stainless steel appliances and an island


 Yankee Barn Homes
Entryway/staircase opens to the living room.
Yankee Barn Homes
Stephanie Martin
Northpeak Design
Large cottage dark wood floor and brown floor entryway photo in Boston with beige walls
Large cottage dark wood floor and brown floor entryway photo in Boston with beige walls
 Rudloff Custom Builders
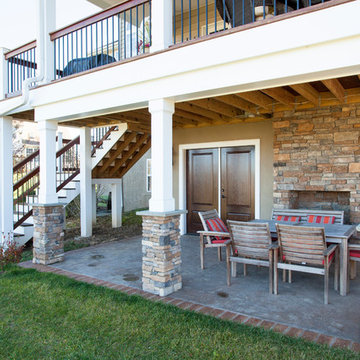
This patio underneath the deck includes stone pillar columns, fireplace, wood doors, wood railing staircase and lamp post.
Photos by Alicia's Art, LLC
RUDLOFF Custom Builders, is a residential construction company that connects with clients early in the design phase to ensure every detail of your project is captured just as you imagined. RUDLOFF Custom Builders will create the project of your dreams that is executed by on-site project managers and skilled craftsman, while creating lifetime client relationships that are build on trust and integrity.
We are a full service, certified remodeling company that covers all of the Philadelphia suburban area including West Chester, Gladwynne, Malvern, Wayne, Haverford and more.
As a 6 time Best of Houzz winner, we look forward to working with you on your next project.
 Green View Design and Landscape
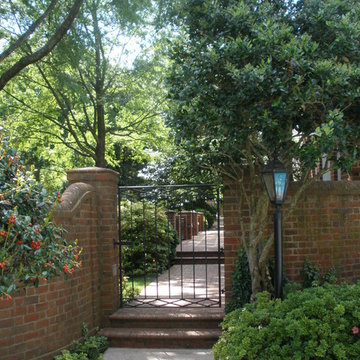
We manage the property of this lovely traditional home.
Visit Our Garden Center:
4706 Liberty Road
Greensboro,NC 27406
Inspiration for a huge traditional partial sun side yard brick landscaping in Raleigh.
Inspiration for a huge traditional partial sun side yard brick landscaping in Raleigh.


Sponsored
Delaware, OH

Buckeye Basements, Inc.
Central Ohio's Basement Finishing ExpertsBest Of Houzz '13-'21
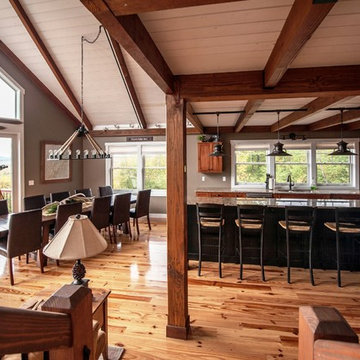 Yankee Barn Homes
Yankee Barn Homes - Looking toward the post and beam kitchen and dining area from the staircase. Northpeak Photography
Example of a large mountain style l-shaped light wood floor eat-in kitchen design in Portland Maine with an undermount sink, flat-panel cabinets, medium tone wood cabinets, granite countertops, stainless steel appliances and an island
Example of a large mountain style l-shaped light wood floor eat-in kitchen design in Portland Maine with an undermount sink, flat-panel cabinets, medium tone wood cabinets, granite countertops, stainless steel appliances and an island
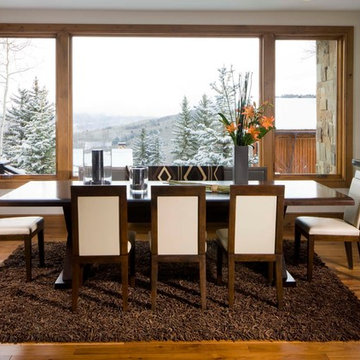
 Jennifer Post Design Inc.
Example of a mountain style dark wood floor dining room design in Denver with gray walls
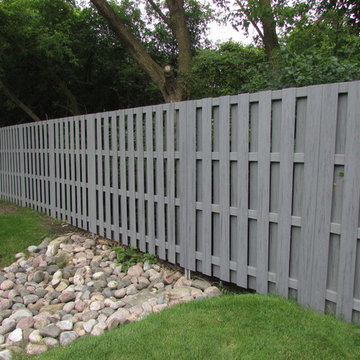

 Master Halco, Inc.
Material: Endwood Cellular PVC Fence
Color: Slate
Inspiration for a landscaping in Dallas.
Inspiration for a landscaping in Dallas.
8