
Search results for "Post absorption manage" in Home Design Ideas
 Bucks Country Gardens

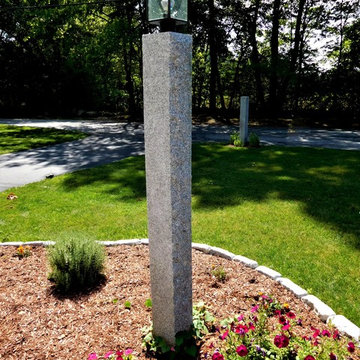
Stand out from the crowd with a beautiful address post and double-sided wood sign.
The Walpole products featured in this installation are a Trenton Sign Post and a 10" x 18" Double-sided Mahogany Sign with gold lettering.
 Tyner Construction Co Inc
Shawn Stom http://www.shawnstom.com/
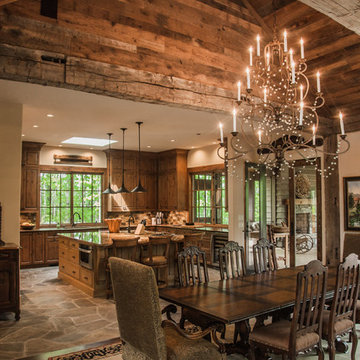
Great room - rustic dark wood floor great room idea in Other with beige walls
Great room - rustic dark wood floor great room idea in Other with beige walls

 Gama Sonic
The Gama Sonic Royal Bulb Solar Lamp Post GS-98B-S-WB features an attractive design inspired by New Orleans streetlamp architecture. Installation takes minutes and comes with all necessary hardware needed for mounting this unit and does not require electrical wiring for installation. Stylish and easy to install, this solar outdoor lamp post is the perfect energy and money saving replacement for electric or gas-powered outdoor lighting.
Standing 87-inches tall, the Royal Bulb lamp post is constructed of weather-resistant, rust resistant cast aluminum with a powder-coated weathered bronze finish and beveled glass panes. This outdoor solar lamp post incorporates our cutting-edge GS solar LED light bulb technology and provides 360-degree illumination. At dusk, the outdoor solar lamp post automatically turns on and provides a brightness of 120 lumens in a warm white (2700K) color temperature for up to 8 hours on a full charge. Just place this solar outdoor lamp post in a spot with ample direct sunshine and let the sun do the rest.
Find the right local pro for your project
 Brass Light Gallery
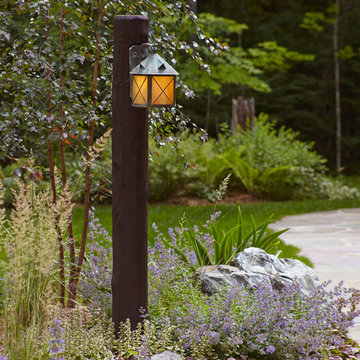
A Stonehaven™ Lantern 8" Wide Scrolled Hook Exterior Wall Light is mounted on a custom log post providing a creative landscape lighting solution. Shown in Verdigris Patina finish with Gold White finish and Crosscut overlay. Product Code: EX-6908-A42.
 Amy Etra Photography
Amy Etra Photography
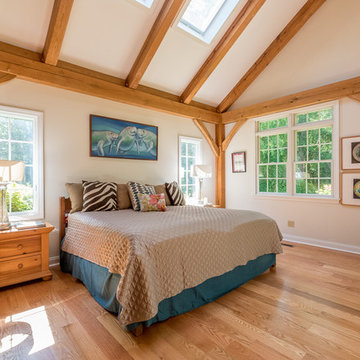
Example of a mountain style master bedroom design in New York
Example of a mountain style master bedroom design in New York

 San Diego Cable Railings
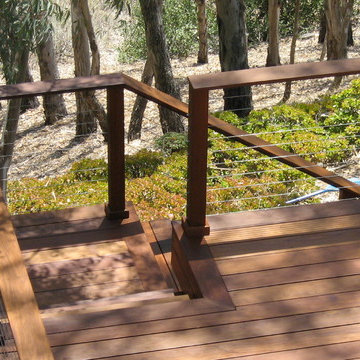
Ipe hardwood and polished stainless steel spreader posts were used in combination to create larger viewing windows on this deck railing. 4x4 hardwood posts were skirted with Ipe 1x3 and stainless steel wires were used for railing infill. Ipe hardwood plugs conceal all fasteners and protect them from the elements
Photo by Sherritt

Sponsored
Columbus, OH
Free consultation for landscape design!

Peabody Landscape Group
Franklin County's Reliable Landscape Design & Contracting
 Fairview Custom Homes
Rachael Boling Photography
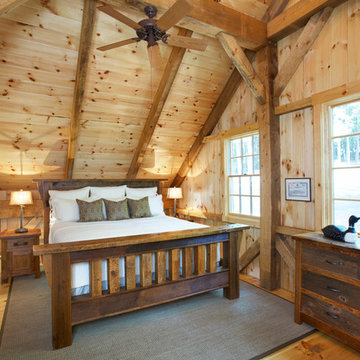
Inspiration for a mid-sized rustic guest medium tone wood floor bedroom remodel in Charlotte with gray walls and no fireplace
Inspiration for a mid-sized rustic guest medium tone wood floor bedroom remodel in Charlotte with gray walls and no fireplace
 Whipple | Callender Architects
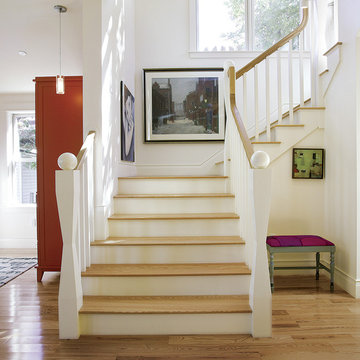
Orange armoire and newel posts designed and built by Rick Romano of Papi & Romano Builders, Portland, Maine.
Photo: Rob Yagid for Fine Homebuilding.
Transitional wooden u-shaped staircase photo in Portland Maine with painted risers
Transitional wooden u-shaped staircase photo in Portland Maine with painted risers
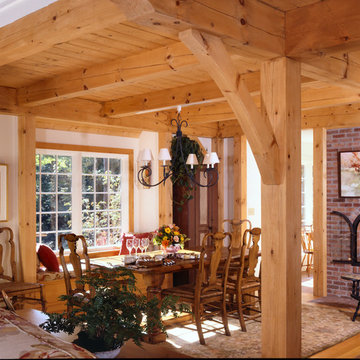
 Timberpeg
Bob Britton Timberpeg Regional Manager Serving, Massachusetts
Inspiration for a timeless light wood floor kitchen/dining room combo remodel in Burlington with a two-sided fireplace, a brick fireplace and beige walls
Inspiration for a timeless light wood floor kitchen/dining room combo remodel in Burlington with a two-sided fireplace, a brick fireplace and beige walls
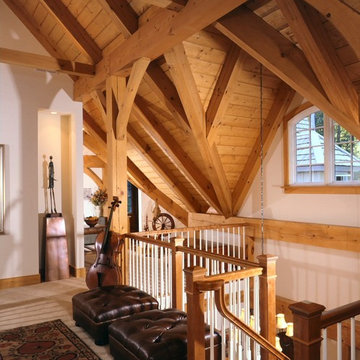 Timberpeg
Bob Britton Timberpeg Regional Manager Serving, Massachusetts
Inspiration for a timeless carpeted hallway remodel in Burlington with beige walls
Inspiration for a timeless carpeted hallway remodel in Burlington with beige walls
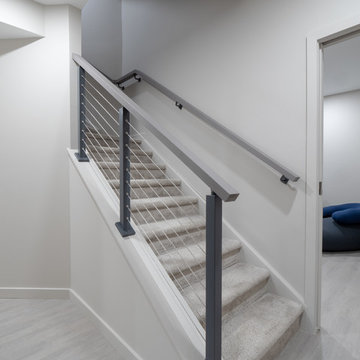
 Rudloff Custom Builders
We renovated the master bathroom, the kids' en suite bathroom, and the basement in this modern home in West Chester, PA. The bathrooms as very sleek and modern, with flat panel, high gloss cabinetry, white quartz counters, and gray porcelain tile floors. The basement features a main living area with a play area and a wet bar, an exercise room, a home theatre and a bathroom. These areas, too, are sleek and modern with gray laminate flooring, unique lighting, and a gray and white color palette that ties the area together.
Rudloff Custom Builders has won Best of Houzz for Customer Service in 2014, 2015 2016 and 2017. We also were voted Best of Design in 2016, 2017 and 2018, which only 2% of professionals receive. Rudloff Custom Builders has been featured on Houzz in their Kitchen of the Week, What to Know About Using Reclaimed Wood in the Kitchen as well as included in their Bathroom WorkBook article. We are a full service, certified remodeling company that covers all of the Philadelphia suburban area. This business, like most others, developed from a friendship of young entrepreneurs who wanted to make a difference in their clients’ lives, one household at a time. This relationship between partners is much more than a friendship. Edward and Stephen Rudloff are brothers who have renovated and built custom homes together paying close attention to detail. They are carpenters by trade and understand concept and execution. Rudloff Custom Builders will provide services for you with the highest level of professionalism, quality, detail, punctuality and craftsmanship, every step of the way along our journey together.
Specializing in residential construction allows us to connect with our clients early in the design phase to ensure that every detail is captured as you imagined. One stop shopping is essentially what you will receive with Rudloff Custom Builders from design of your project to the construction of your dreams, executed by on-site project managers and skilled craftsmen. Our concept: envision our client’s ideas and make them a reality. Our mission: CREATING LIFETIME RELATIONSHIPS BUILT ON TRUST AND INTEGRITY.



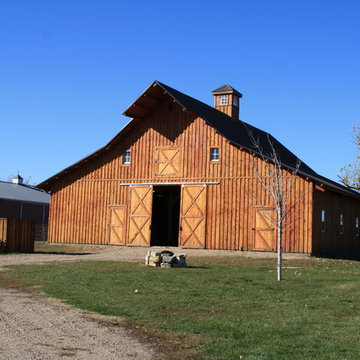
 Sand Creek Post & Beam
Sand Creek Post & Beam Traditional Wood Barns and Barn Homes
Learn more & request a free catalog: www.sandcreekpostandbeam.com
Cottage shed photo in Other
Cottage shed photo in Other
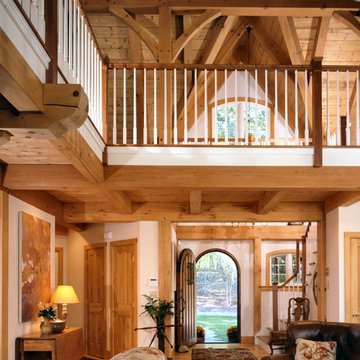 Timberpeg
Bob Britton Timberpeg Regional Manager Serving, Massachusetts
Elegant open concept medium tone wood floor living room photo in Burlington with beige walls
Elegant open concept medium tone wood floor living room photo in Burlington with beige walls
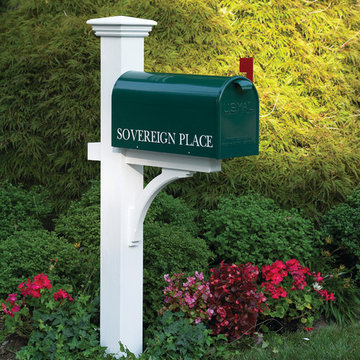
 Good Directions, Inc.
Our handsome mail posts are as durable as they are stylish, providing proud service no matter the weather, season after season. All are made of cedar and stained white. All mail box posts are of sufficient length to allow for up to a 30" burial

 Simpson Cabinetry
Open floorplan kitchen with two island accentuates post and beam Vermont home. The combination of quarter sawn white oak at the islands with painted cabinetry at sink and hutch walls gives a natural, warm feel to the large open space.

 Lowell Custom Homes
Lowell Custom Homes,Scott Lowell, Lowell Management Services, Inc., Lake Geneva, WI.,
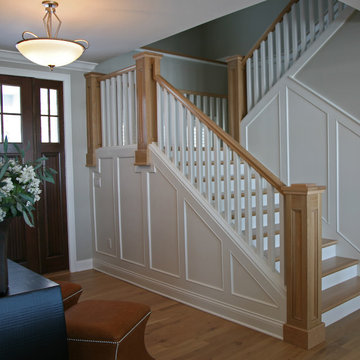
Single story entry in the Craftsman tradition, door and sidelights with windows, white painted wall paneling and crown molding, staircase with square newel posts and balusters.
 New Vista Renovation
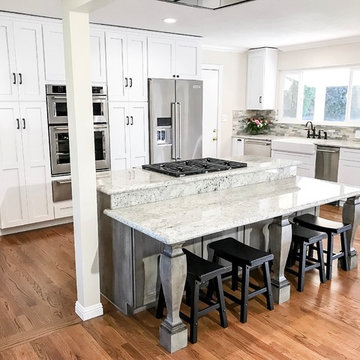
Congratulations to the family that allowed us to transform their kitchen space! We managed to complete this remodel - just in time for them to bring a beautiful baby girl into this world!
It was quite an amazing experience to design and remodel this home with our new Medallion Cabinetry product line. The main area of cabinetry features our Gold Line in Park Place door style, in the color Sea Salt with Pewter Highlight. Their new 7ft island is our Appaloosa Peppercorn with matching island legs.
New Vista managed this project from start to finish, including all permits required by the local building department.
The previous 20ft wall had been located from the area of the remaining post to the window to the right of the sink, shown in these photos. Proper removal of this wall did require a structurally sound weight load transfer in the attic. Safety comes first!
Also included: Granite counters, new appliances, brick style backsplash, flooring, gas line/plumbing/electrical relocation, can lighting and new plumbing fixtures.
Our CAD drawings are proving to be incredibly helpful in the design process of our remodels, allowing customers to really SEE what they can do with the space they have!
This project had closed without any change orders and the total time encompassed exactly 8wks - from demolition to final inspection!
 Timberpeg
Bob Britton Timberpeg Regional Manager Serving, Massachusetts
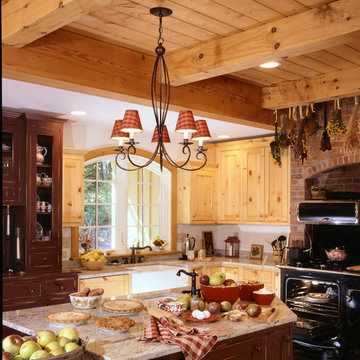
Elegant l-shaped eat-in kitchen photo in Burlington with a farmhouse sink, flat-panel cabinets, light wood cabinets and an island
Elegant l-shaped eat-in kitchen photo in Burlington with a farmhouse sink, flat-panel cabinets, light wood cabinets and an island
6