
Search results for "Post and beam" in Home Design Ideas
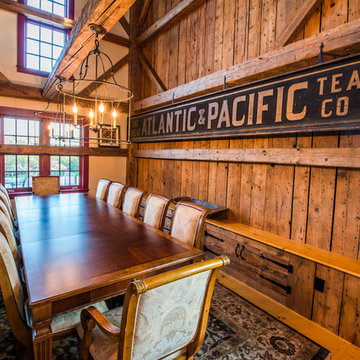
 The Look Interiors
Matt Milone
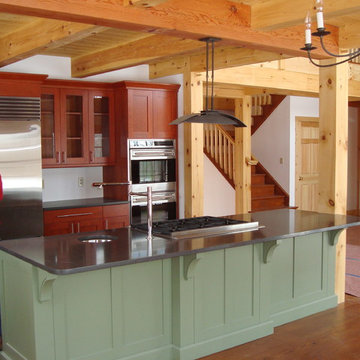
Example of a huge mountain style light wood floor great room design in Boston
Example of a huge mountain style light wood floor great room design in Boston
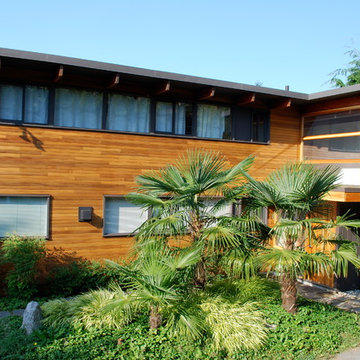
 Surfside Projects LLC
Western Red Cedar siding
Inspiration for a mid-sized modern two-story wood exterior home remodel in San Diego
Inspiration for a mid-sized modern two-story wood exterior home remodel in San Diego
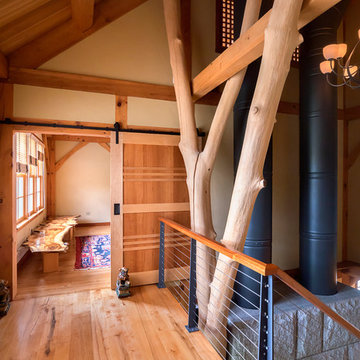
 HAYNES & GARTHWAITE ARCHITECTS
Carolyn Bates Photography
Example of a trendy light wood floor hallway design in Burlington
Example of a trendy light wood floor hallway design in Burlington
Find the right local pro for your project
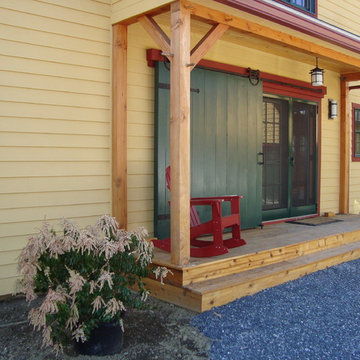

 Surfside Projects LLC
Western Red Cedar siding
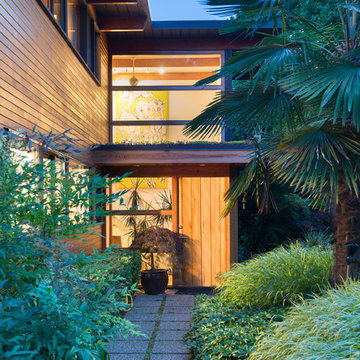
Example of a mid-sized minimalist two-story wood exterior home design in San Diego
Example of a mid-sized minimalist two-story wood exterior home design in San Diego
 Surfside Projects LLC
Western Red Cedar siding
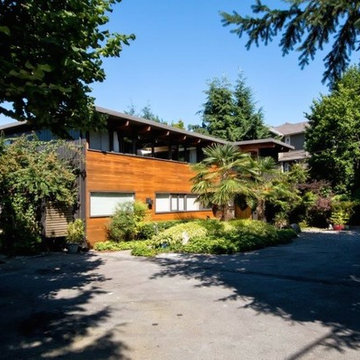
Mid-sized modern two-story wood exterior home idea in San Diego
Mid-sized modern two-story wood exterior home idea in San Diego

Sponsored
Columbus, OH

Hope Restoration & General Contracting
Columbus Design-Build, Kitchen & Bath Remodeling, Historic Renovations
 RWH Architect PLLC
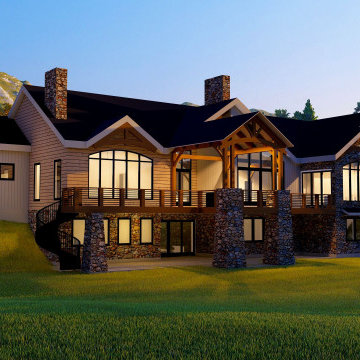
The Clients were looking to build a Post and Beam retreat home in the White Mountains on their seclusive plot of land. The design aims to accentuate the Post and Beam structure that allows for large spans and creates big open spaces within the central portion of the home. This gives the clients plenty of room to entertain a large group of people in both the primary and lower level of their home while maintaining privacy in the other spaces. The open-concept kitchen looks into the living room and the open deck. The oversized 4 panel sliding doors allows the living room space to flow onto the large wood deck to create an indoor/outdoor space. The use of large panels of glass gives expansive, unobstructed views down the mountainside and lets in sunlight to brighten up the featured post and beam structure in the living spaces.

 Sand Creek Post & Beam
Sand Creek Post & Beam Traditional Wood Barns and Barn Homes
Learn more & request a free catalog: www.sandcreekpostandbeam.com
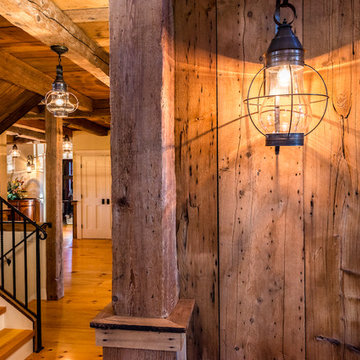 The Look Interiors
Designed by The Look Interiors.
We’ve got tons more photos on our profile; check out our other projects to find some great new looks for your ideabook!
Photography by Matthew Milone.


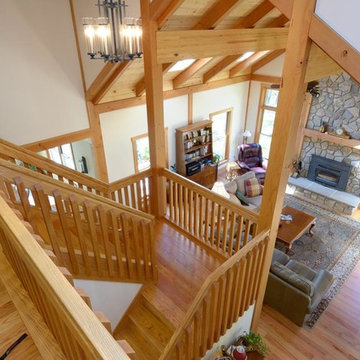
 Laplante Construction Inc.
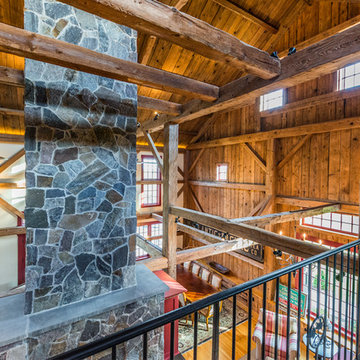
Two story staircase of Post & Beam home looks over large open family room with stone fireplace.
Stansbury Photography
Inspiration for a large rustic open concept light wood floor family room remodel in Boston with white walls, a standard fireplace and a stone fireplace
Inspiration for a large rustic open concept light wood floor family room remodel in Boston with white walls, a standard fireplace and a stone fireplace


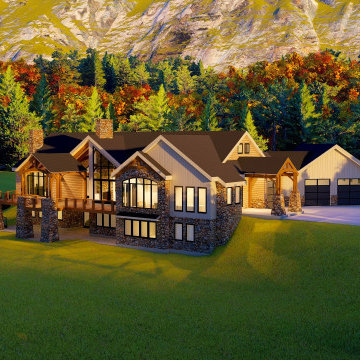 RWH Architect PLLC
The Clients were looking to build a Post and Beam retreat home in the White Mountains on their seclusive plot of land. The design aims to accentuate the Post and Beam structure that allows for large spans and creates big open spaces within the central portion of the home. This gives the clients plenty of room to entertain a large group of people in both the primary and lower level of their home while maintaining privacy in the other spaces. The open-concept kitchen looks into the living room and the open deck. The oversized 4 panel sliding doors allows the living room space to flow onto the large wood deck to create an indoor/outdoor space. The use of large panels of glass gives expansive, unobstructed views down the mountainside and lets in sunlight to brighten up the featured post and beam structure in the living spaces.
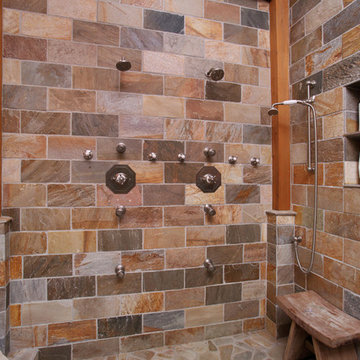

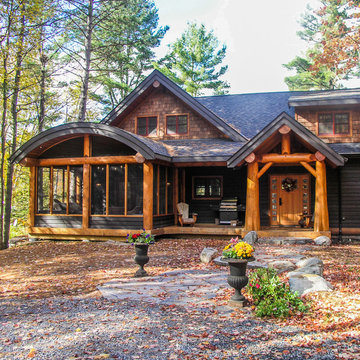
 CedarCoast Timber Homes
This lakeside home was designed to take advantage of the natural environment. The exterior has western-red-cedar siding stained near black and sidewall shingles in natural. The entry porch structure is hand-peeled, western red cedar post & beam. The posts are flared at the bottom to add to their rustic nature. The screened porch is designed with a barrel-vault ceiling.
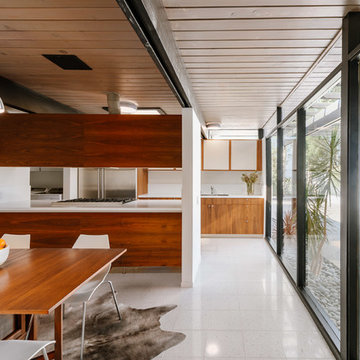
 Joel Reis Architecture and Real Estate Photography
Example of a mid-sized 1960s kitchen/dining room combo design in Los Angeles with white walls


 The Look Interiors
Designed by The Look Interiors. We’ve got tons more photos on our profile; check out our other projects to find some great new looks for your ideabook! Photography by Matthew Milone.
 Carolina Timberworks
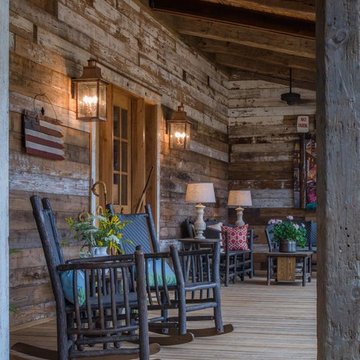
A reclaimed wood wall is one of the best front porch ideas we've seen. Reclaimed wood post and beams complete this inviting porch on the New River. © Carolina Timberworks

 Arrow Timber Framing
Mike Schultz Photography
Arrow Timber Framing
9726 NE 302nd St, Battle Ground, WA 98604
(360) 687-1868
Web Site: https://www.arrowtimber.com
25