
Search results for "Post and beam" in Home Design Ideas

 Don Nichols Building Contractor, Inc.
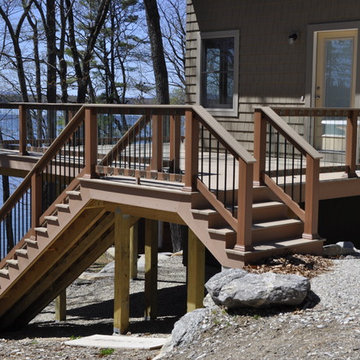
Inspiration for a large timeless side yard deck remodel in Portland Maine with no cover
 Amy Krane Color Consulting
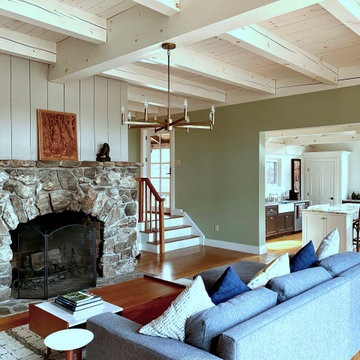
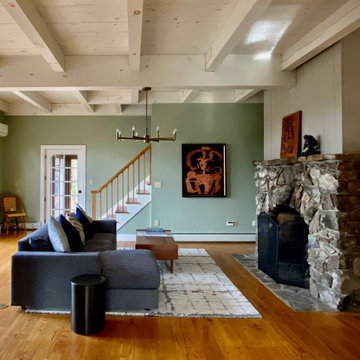
Bleached white beam ceilings and sage green walls in this family room with stone fireplace open to the kitchen.
Example of a farmhouse family room design in New York
Example of a farmhouse family room design in New York
Find the right local pro for your project

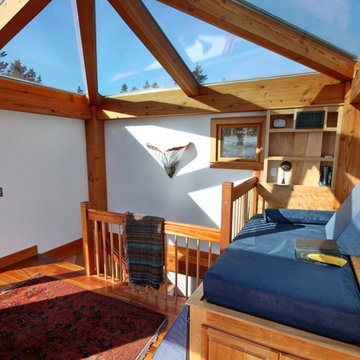
 Rockport Post & Beam
Rockport Post & Beam
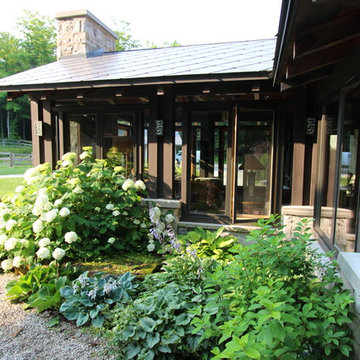
Example of a large classic medium tone wood floor sunroom design in Portland Maine with no fireplace and a glass ceiling
Example of a large classic medium tone wood floor sunroom design in Portland Maine with no fireplace and a glass ceiling




 RWH Architect PLLC
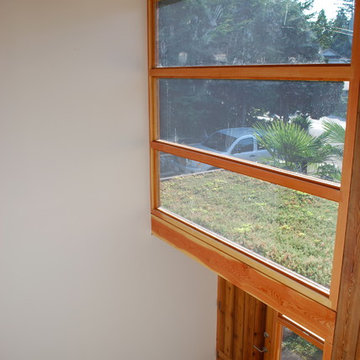
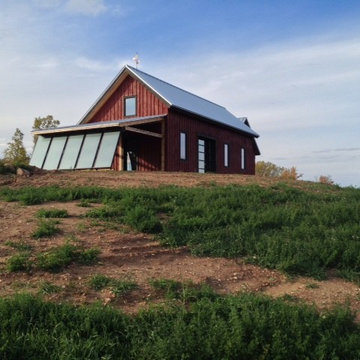
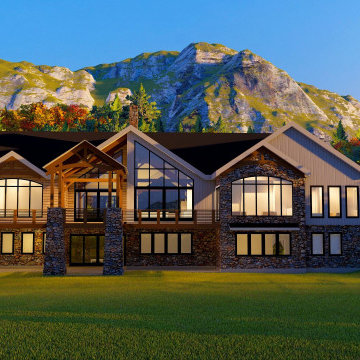
The Clients were looking to build a Post and Beam retreat home in the White Mountains on their seclusive plot of land. The design aims to accentuate the Post and Beam structure that allows for large spans and creates big open spaces within the central portion of the home. This gives the clients plenty of room to entertain a large group of people in both the primary and lower level of their home while maintaining privacy in the other spaces. The open-concept kitchen looks into the living room and the open deck. The oversized 4 panel sliding doors allows the living room space to flow onto the large wood deck to create an indoor/outdoor space. The use of large panels of glass gives expansive, unobstructed views down the mountainside and lets in sunlight to brighten up the featured post and beam structure in the living spaces.
 Amy Krane Color Consulting
Bleached white beam ceilings and sage green walls in this family room with stone fireplace open to the kitchen.
Living room - cottage living room idea in New York
Living room - cottage living room idea in New York

 Segerson Builders
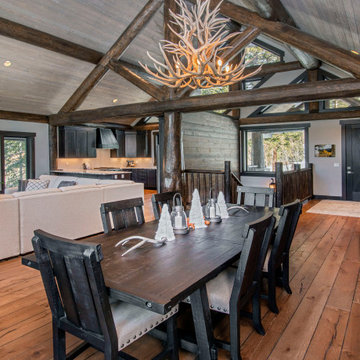
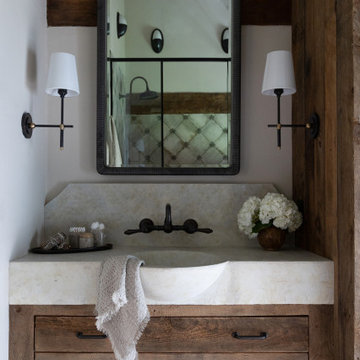
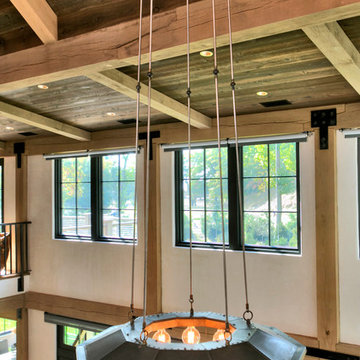
Rustic hanging light in post and beam living room.
Inspiration for a huge rustic open concept medium tone wood floor living room remodel with white walls and no tv
Inspiration for a huge rustic open concept medium tone wood floor living room remodel with white walls and no tv
 Laplante Construction Inc.
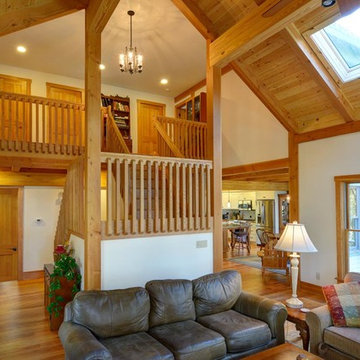
Staircase of this Post & Beam home over looks family room, adjacent kitchen and dinning space. The oak wood vaulted tongue and groove ceiling adds warms to the open space.
Stansbury Photography
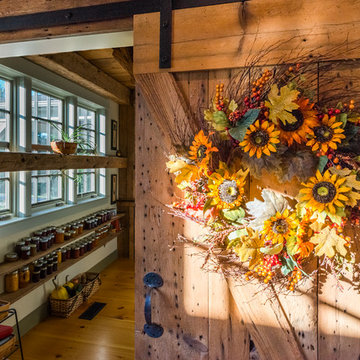
 The Look Interiors
Designed by The Look Interiors.
We’ve got tons more photos on our profile; check out our other projects to find some great new looks for your ideabook!
Photography by Matthew Milone.


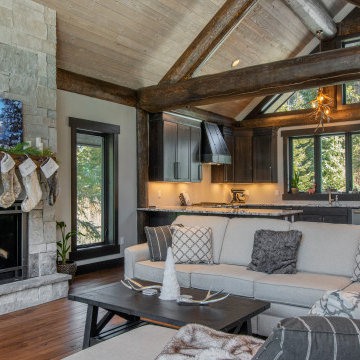
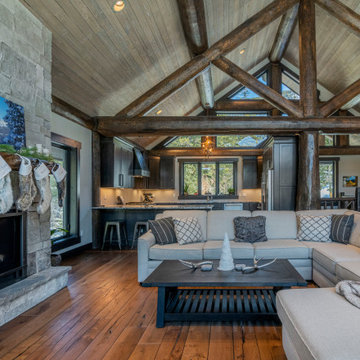
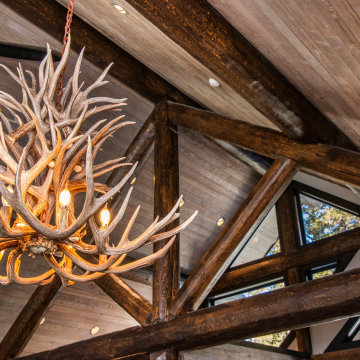
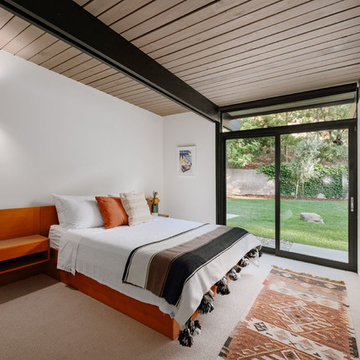
 Joel Reis Architecture and Real Estate Photography
Inspiration for a mid-sized 1960s guest carpeted and beige floor bedroom remodel in Los Angeles with white walls

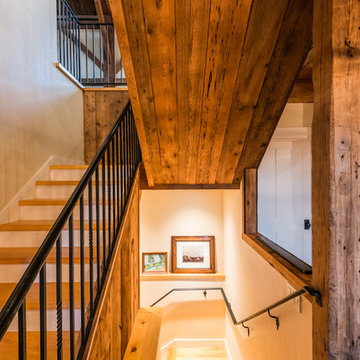

 Tenhulzen Remodeling
Timberframe with exposed cardecking over sanded concrete patio.
Example of a large classic backyard concrete patio kitchen design in Seattle with a gazebo
Example of a large classic backyard concrete patio kitchen design in Seattle with a gazebo
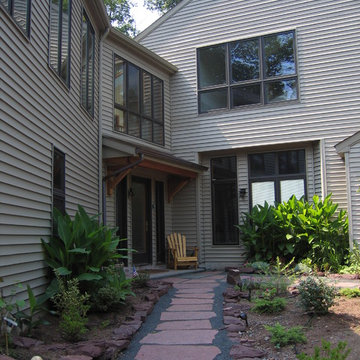

23