
Search results for "Post and beam" in Home Design Ideas
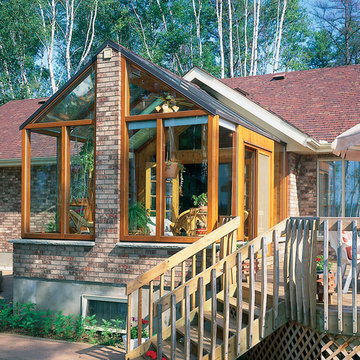

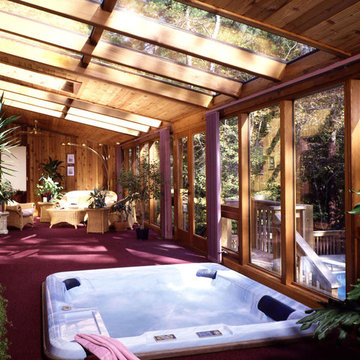

 Arrow Timber Framing
Mike Schultz Photography
Arrow Timber Framing
9726 NE 302nd St, Battle Ground, WA 98604
(360) 687-1868
Web Site: https://www.arrowtimber.com
Find the right local pro for your project
 RWH Architect PLLC

In an effort to blend function and beauty, the Client requested a covered lap pool engulfed in daylight with clear sites to the surrounding private foliage. Nestled into a wooded site in Westford, MA, the lap pool provides a serene experience with views of nature on three sides. The post and beam structure lends the feeling that the pool house grew among the trees while providing a simple structural solution for the length and width needed for this open design. The new structure has a connecting element that allows one to pass from the existing living room space into this indoor oasis. The tongue and groove finished ceiling is uplit to illuminate in a warm glow complimented by the exposed Douglas fir timber beams. The pool house is complemented by an indoor sauna, a pass-through shower, and a deck with direct connection to the backyard.

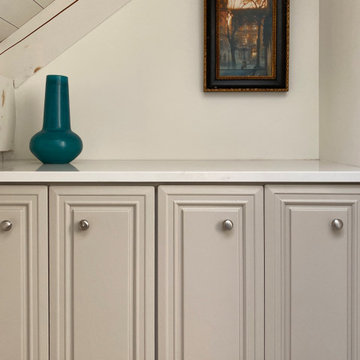
 Amy Krane Color Consulting
white dove bathroom with warm gray vanity.
Inspiration for a cottage single-sink bathroom remodel in New York with gray cabinets, quartz countertops and white countertops
Inspiration for a cottage single-sink bathroom remodel in New York with gray cabinets, quartz countertops and white countertops
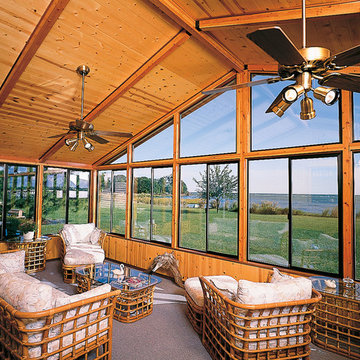


 Manomin Resawn Timbers
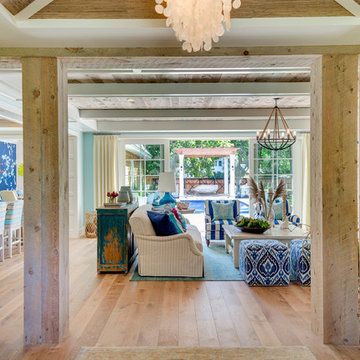
Two reclaimed wood box beam posts and a matching header beam frame this room opening in a bright coastal home, creating a natural architectural portal that draws the eye straight through to the living room and pool beyond. The pale silvery-gray weathered tones and naturally rough texture of these antique timbers add depth and character to a light and airy interior without competing with the coastal palette around them. This is the kind of design detail that makes a home feel considered and complete, a moment of warmth and history built right into the architecture. Every piece is sourced from 19th and early 20th century structures and prepared through our process of denailing, kiln drying, and precision milling.
Whether you are a homebuilder, a home remodeling contractor, or a homeowner looking to use reclaimed wood box beam posts and headers to frame a room opening, Manomin Resawn Timbers has been helping people discover the antique charm of reclaimed wood since 2002. We ship nationwide and are happy to help you find the right pieces from anywhere in the country. Visit our showroom in Hugo, MN or reach out to us with a call or a message to get started.
Image via Great Neighborhood Builders
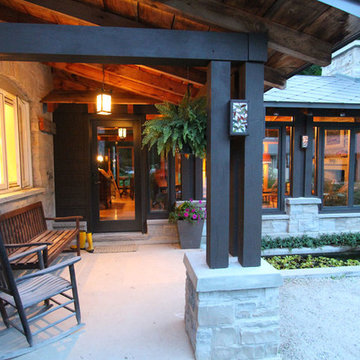
 Laurens Wit Construction
Heather Burgess (www.candiddesign.ca)
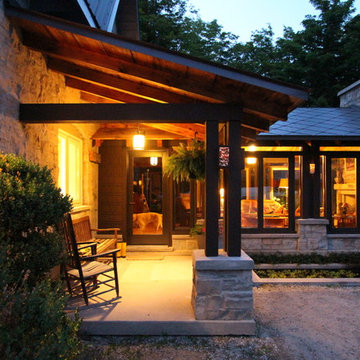
Inspiration for a transitional entryway remodel in Toronto
Inspiration for a transitional entryway remodel in Toronto
 Laurens Wit Construction
Heather Burgess (www.candiddesign.ca)
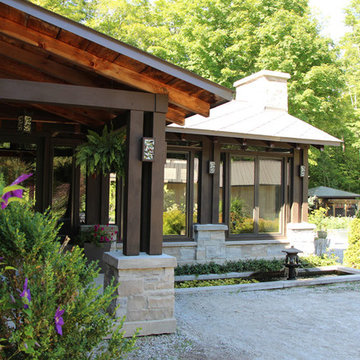
Inspiration for a transitional porch remodel in Toronto
Inspiration for a transitional porch remodel in Toronto
 Lampert Lumber

Example of a mid-sized country single-wall medium tone wood floor and brown floor open concept kitchen design in Minneapolis with an undermount sink, flat-panel cabinets, white cabinets, concrete countertops, white backsplash, subway tile backsplash, stainless steel appliances, an island and gray countertops
 Byrne Design Associates, Inc.

Master shower
Mid-sized elegant green tile and stone slab marble floor corner shower photo in New York with an undermount sink, raised-panel cabinets, green cabinets, granite countertops, a two-piece toilet and beige walls
Mid-sized elegant green tile and stone slab marble floor corner shower photo in New York with an undermount sink, raised-panel cabinets, green cabinets, granite countertops, a two-piece toilet and beige walls

Sponsored
Sunbury, OH

J.Holderby - Renovations
Franklin County's Leading General Contractors - 2X Best of Houzz!

 Yankee Barn Homes
Yankee Barn Homes - Looking into the post and beam kitchen and dining area from the great room.
Inspiration for a large timeless open concept light wood floor living room remodel in Manchester with white walls, a standard fireplace, a stone fireplace and no tv
Inspiration for a large timeless open concept light wood floor living room remodel in Manchester with white walls, a standard fireplace, a stone fireplace and no tv

 Charmean Neithart Interiors
Photos by Erika Bierman www.erikabiermanphotography.com
Beach style light wood floor and beige floor great room photo in San Diego
Beach style light wood floor and beige floor great room photo in San Diego
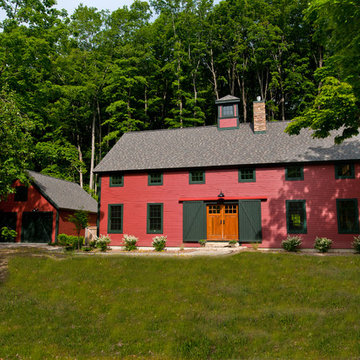 Yankee Barn Homes
Example of a red two-story concrete fiberboard gable roof design in Burlington with a shingle roof


 Amy Krane Color Consulting

Post ands beam details adorn the large white eat in kitchen with white walls and dark brown cabinets. Marble countertops, large island.
Example of a farmhouse medium tone wood floor and exposed beam eat-in kitchen design in New York with a farmhouse sink, shaker cabinets, brown cabinets, marble countertops, marble backsplash, stainless steel appliances, an island and multicolored countertops
Example of a farmhouse medium tone wood floor and exposed beam eat-in kitchen design in New York with a farmhouse sink, shaker cabinets, brown cabinets, marble countertops, marble backsplash, stainless steel appliances, an island and multicolored countertops
 candrconstructionservices
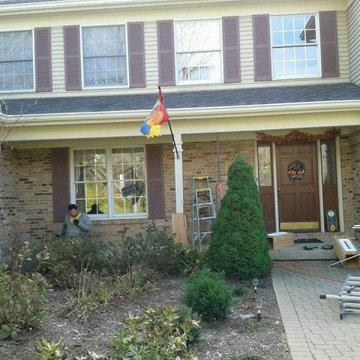
Converted dated entry way into arched beam, tapered cedar posts, false raised panel bases. Installed custom fabricated cedar gable brackets.
Mid-sized elegant home design photo in Chicago
Mid-sized elegant home design photo in Chicago
35