
Search results for "Post and beam" in Home Design Ideas
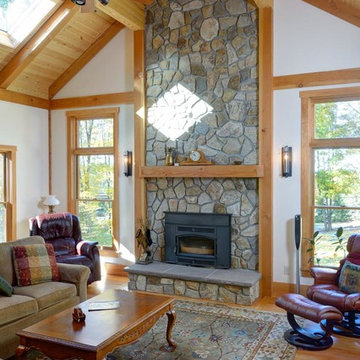
 Laplante Construction Inc.
Two story stone mantel adds a rustic appeal
Stansbury Photography
Inspiration for a large rustic open concept light wood floor family room remodel in Boston with white walls, a standard fireplace and a stone fireplace
Inspiration for a large rustic open concept light wood floor family room remodel in Boston with white walls, a standard fireplace and a stone fireplace
 The Workshops of David T. Smith
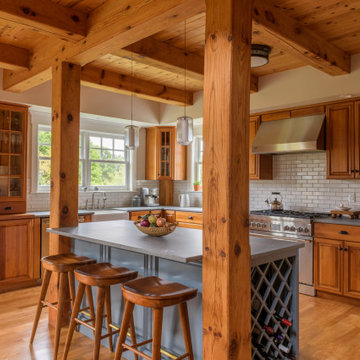

This is a kitchen project we did in a new post and beam home near Buffalo New York. It is in our "Collected Style" but the customers were very involved in all of the design details.
Check out the Home Builder's web site.

Find the right local pro for your project
 HomeSource Builders
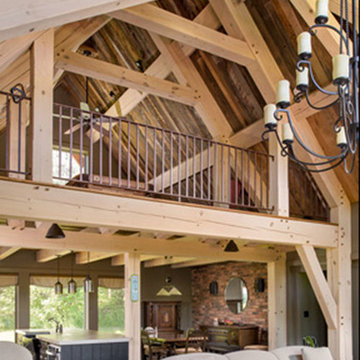

Post and beam hybrid construction. Screen porches off master bedroom and main living area. Two-story stone fireplace. Natural wood, exposed beams with loft. Shiplap and beam ceilings. Complete wet bar, game room and family room in basement.
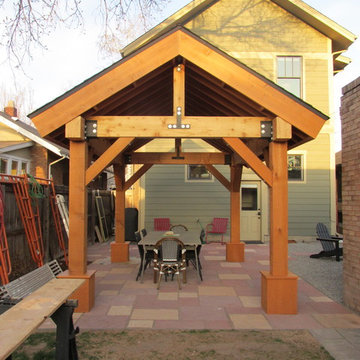
 Contemplative Construction, L.L.C.
Contemplative Construction, LLC
Inspiration for a rustic patio remodel in Denver
Inspiration for a rustic patio remodel in Denver
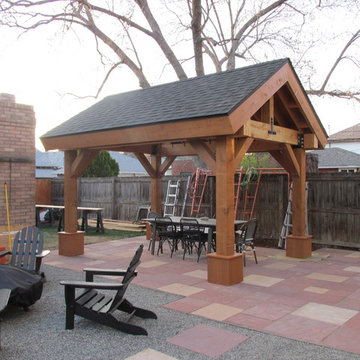 Contemplative Construction, L.L.C.
Contemplative Construction, LLC
Inspiration for a rustic patio remodel in Denver
Inspiration for a rustic patio remodel in Denver
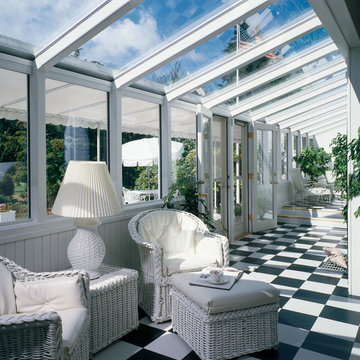
 Lindal Cedar Homes
Two sun rooms connect to form a pretty gable stacked above another wall of glass.
Sunroom - sunroom idea in Seattle
Sunroom - sunroom idea in Seattle


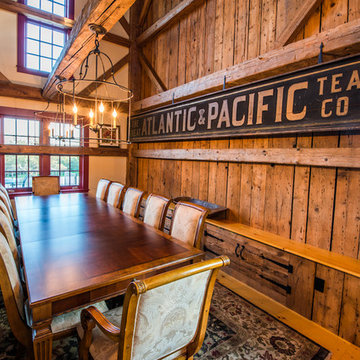
 The Look Interiors
Designed by The Look Interiors.
We’ve got tons more photos on our profile; check out our other projects to find some great new looks for your ideabook!
Photography by Matthew Milone.
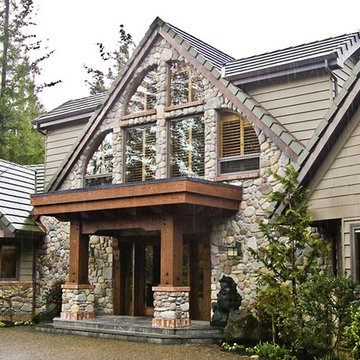
 Arrow Timber Framing
Mike Schultz Photography
Arrow Timber Framing
9726 NE 302nd St, Battle Ground, WA 98604
(360) 687-1868
Web Site: https://www.arrowtimber.com
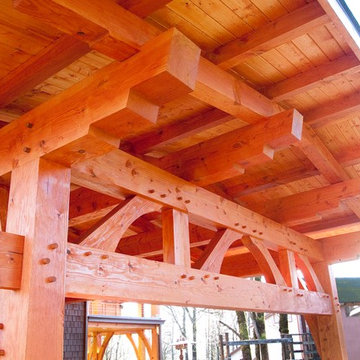 Arrow Timber Framing
Mike Schultz
Arrow Timber Framing
9726 NE 302nd St, Battle Ground, WA 98604
(360) 687-1868
Web Site: https://www.arrowtimber.com
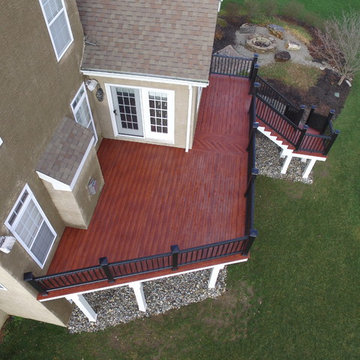
 First State Building & Design
We expanded an existing deck with new stairs, railing, decking, deck board design, lighting, complete with all post and beam wraps. All decking you see is Zuri decking with Timbertech Rail Systems. We installed riser lights up the stairs with post caps on top of all posts.
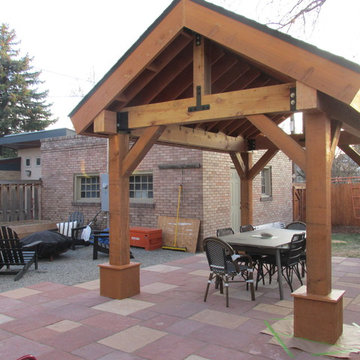 Contemplative Construction, L.L.C.
Contemplative Construction, LLC
Inspiration for a rustic patio remodel in Denver
Inspiration for a rustic patio remodel in Denver

 Paradise Restored Landscaping & Exterior Design
outdoor living space, outdoor cook station, outdoor kitchen, bluestone hardscaping, custom wood structures, pergolas, arbor
Patio - contemporary patio idea in Portland
Patio - contemporary patio idea in Portland



 Sand Creek Post & Beam
Sand Creek Post & Beam Traditional Wood Barns and Barn Homes
Learn more & request a free catalog: www.sandcreekpostandbeam.com

 Simpson Cabinetry
Refrigerator wall surrounded by a hutch makes this piece more like furniture than cabinetry. While the cabinetry matches that of the rest of the kitchen perimeter, the solid wood top and glass uppers make this unit a beautiful hutch. Upper shelving over the refrigerator is more useful than a closed cabinet and works with the post and beam interior of the home.
 The Look Interiors
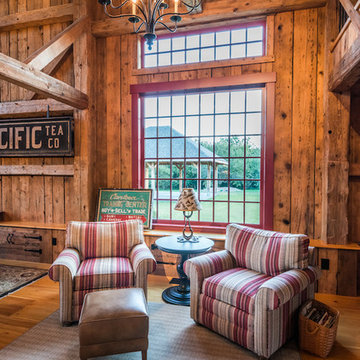
Designed by The Look Interiors.
We’ve got tons more photos on our profile; check out our other projects to find some great new looks for your ideabook!
Photography by Matthew Milone.

Sponsored
Plain City, OH

Kuhns Contracting, Inc.
Central Ohio's Trusted Home Remodeler Specializing in Kitchens & Baths
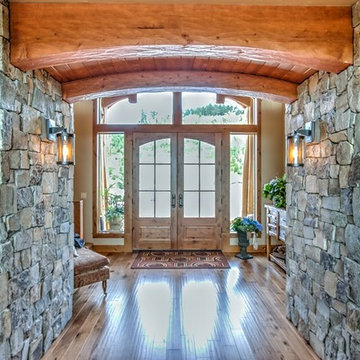 Arrow Timber Framing
Arrow Timber Framing
9726 NE 302nd St, Battle Ground, WA 98604
(360) 687-1868
Web Site: https://www.arrowtimber.com
 Lindal Cedar Homes
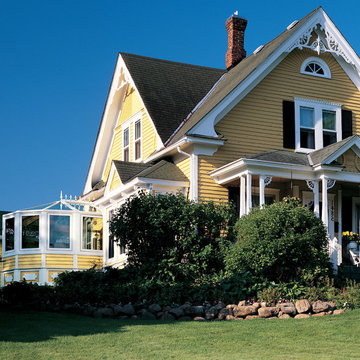
Two sun rooms connect to form a pretty gable stacked above another wall of glass.
Sunroom - sunroom idea in Seattle
Sunroom - sunroom idea in Seattle
 Hardwood Design Company
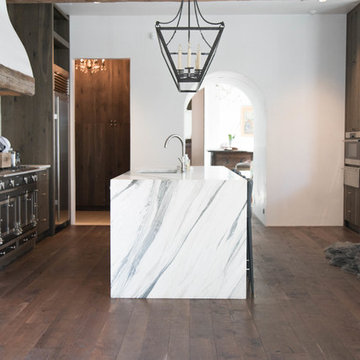
Elegant French Country Design With Rustic Reclaimed Beams. The White Stone Walls And Fireplace Surround Compliment The Dark Random-Width Post Oak Hardwood Floors. White Marble Kitchen Island.
39