
Search results for "Post and beam" in Home Design Ideas

 Frahm Interiors - Burlington ON
Fraser Hogarth Photography
Example of a classic beige floor and medium tone wood floor living room design in Toronto with gray walls
Example of a classic beige floor and medium tone wood floor living room design in Toronto with gray walls
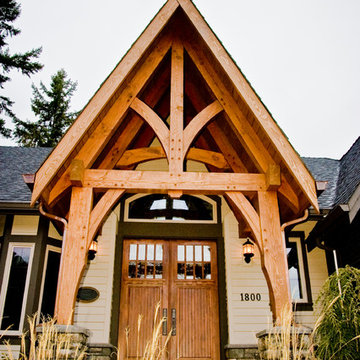
 Arrow Timber Framing
Mike Schultz Photography
Arrow Timber Framing
9726 NE 302nd St, Battle Ground, WA 98604
(360) 687-1868
Web Site: https://www.arrowtimber.com
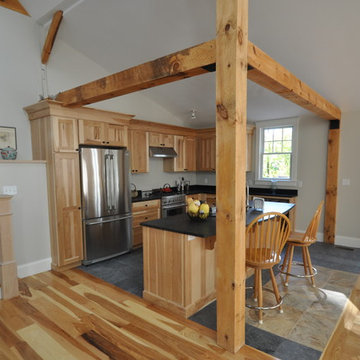
 Design 1 Kitchen & Bath
The wide open feel of the post and beam construction is bright, airy and inviting.
Kitchen - rustic kitchen idea in Boston
Kitchen - rustic kitchen idea in Boston
Find the right local pro for your project
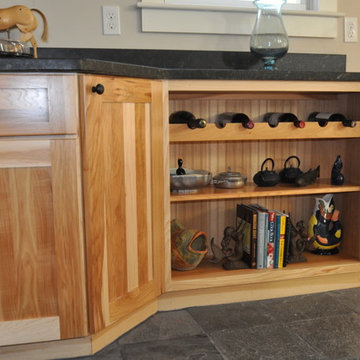 Design 1 Kitchen & Bath
The wide open feel of the post and beam construction is bright, airy and inviting.
Mountain style kitchen photo in Boston
Mountain style kitchen photo in Boston


 Simpson Cabinetry
Refrigerator wall surrounded by a hutch makes this piece more like furniture than cabinetry. Upper shelving over the refrigerator is more useful than a closed cabinet and works with the post and beam interior of the home.
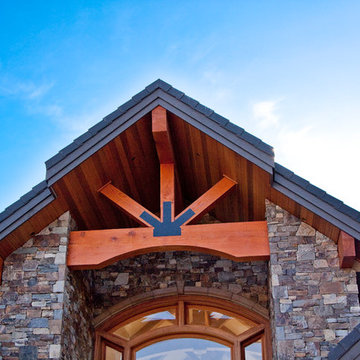 Arrow Timber Framing
Mike Schultz Photography
Arrow Timber Framing
9726 NE 302nd St, Battle Ground, WA 98604
(360) 687-1868
Web Site: https://www.arrowtimber.com

Sponsored
Sunbury, OH

J.Holderby - Renovations
Franklin County's Leading General Contractors - 2X Best of Houzz!
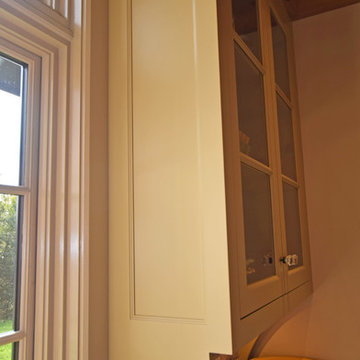 Simpson Cabinetry
Upper cabinetry with corbels give the kitchen a furniture style
Large cottage l-shaped light wood floor open concept kitchen photo in Burlington with a single-bowl sink, beaded inset cabinets, yellow cabinets, soapstone countertops, beige backsplash, stone tile backsplash, stainless steel appliances and two islands
Large cottage l-shaped light wood floor open concept kitchen photo in Burlington with a single-bowl sink, beaded inset cabinets, yellow cabinets, soapstone countertops, beige backsplash, stone tile backsplash, stainless steel appliances and two islands

 McGuire + Co. Kitchen & Bath
Kitchen design and full gut remodel in post and beam kitchen. New layout to improve functionality and flow, with center kitchen island, tall pantry storage cabinet, soft gray-beige shaker-style cabinets (Benjamin Moore Revere Pewter), quartz countertop, stacked subway tile backsplash, metal mesh cabinet fronts, Thermador range and hood vent, paneled refrigerator, Shaw's fireclay apron-front sink, matte black fixtures and hardware, cable lighting, and hardwood flooring.

 Doyle Coffin Architecture LLC
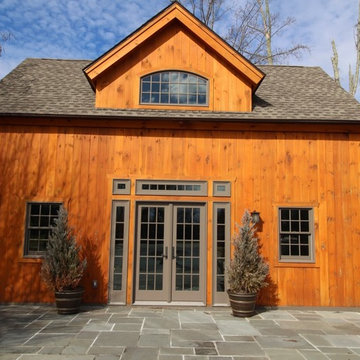
Example of a large mountain style detached two-car garage design in New York
 Arrow Timber Framing
Mike Schultz Photography
Arrow Timber Framing
9726 NE 302nd St, Battle Ground, WA 98604
(360) 687-1868
Web Site: https://www.arrowtimber.com
 Arrow Timber Framing
Mike Schultz Photography
Arrow Timber Framing
9726 NE 302nd St, Battle Ground, WA 98604
(360) 687-1868
Web Site: https://www.arrowtimber.com
 Arrow Timber Framing
Arrow Timber Framing
9726 NE 302nd St, Battle Ground, WA 98604
(360) 687-1868
Web Site: https://www.arrowtimber.com

Sponsored
Columbus, OH

Hope Restoration & General Contracting
Columbus Design-Build, Kitchen & Bath Remodeling, Historic Renovations
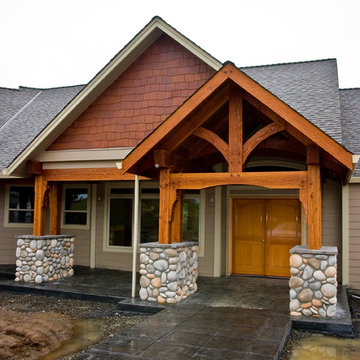 Arrow Timber Framing
Mike Schultz Photography
Arrow Timber Framing
9726 NE 302nd St, Battle Ground, WA 98604
(360) 687-1868
Web Site: https://www.arrowtimber.com
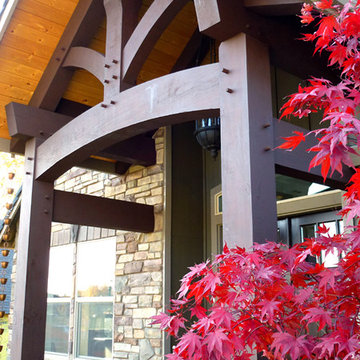 Arrow Timber Framing
Mike Schultz Photography
Arrow Timber Framing
9726 NE 302nd St, Battle Ground, WA 98604
(360) 687-1868
Web Site: https://www.arrowtimber.com
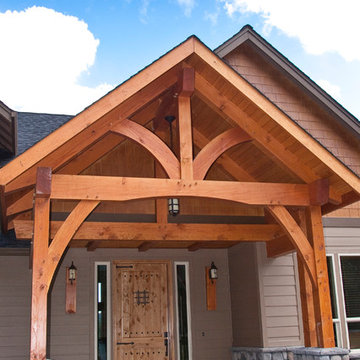 Arrow Timber Framing
Mike Schultz Photography
Arrow Timber Framing
9726 NE 302nd St, Battle Ground, WA 98604
(360) 687-1868
Web Site: https://www.arrowtimber.com
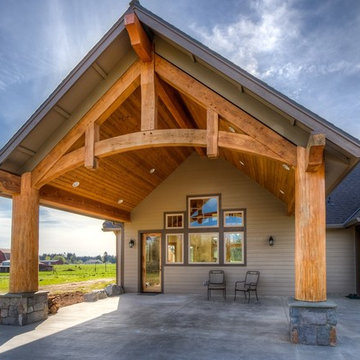 Arrow Timber Framing
Arrow Timber Framing
9726 NE 302nd St, Battle Ground, WA 98604
(360) 687-1868
Web Site: https://www.arrowtimber.com


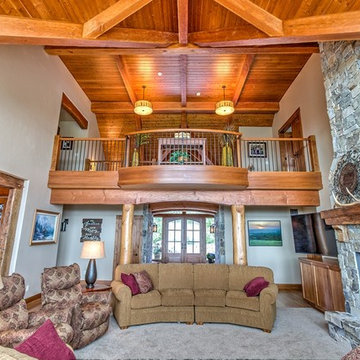 Arrow Timber Framing
Arrow Timber Framing
9726 NE 302nd St, Battle Ground, WA 98604
(360) 687-1868
Web Site: https://www.arrowtimber.com
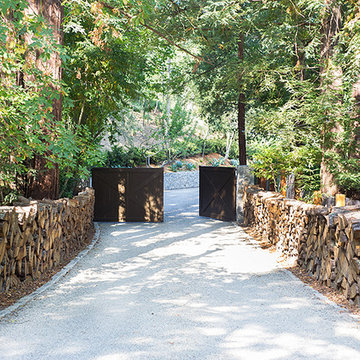
 Darci Reimund Designs, LLC
Entrance to Post and Beam Barn:
Logs from fallen trees have been carefully stacked to create a floating wall, providing depth and texture, upon entering the property.
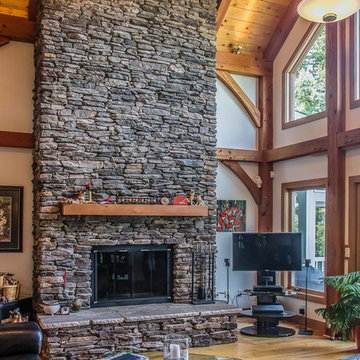
 HomeSource Builders
Post and beam hybrid construction. Screen porches off master bedroom and main living area. Two-story stone fireplace. Natural wood, exposed beams with loft. Shiplap and beam ceilings. Complete wet bar, game room and family room in basement.
46