
Search results for "Post and beam" in Home Design Ideas
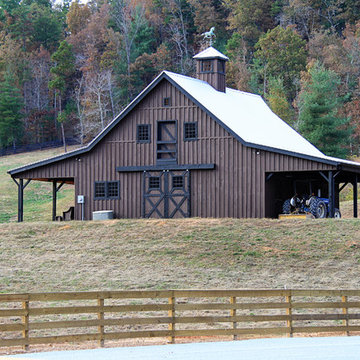
 Sand Creek Post & Beam
Sand Creek Post & Beam Traditional Wood Barns and Barn Homes
Learn more & request a free catalog: www.sandcreekpostandbeam.com
 Sand Creek Post & Beam
Sand Creek Post & Beam Traditional Wood Barns and Barn Homes
Learn more & request a free catalog: www.sandcreekpostandbeam.com

 Yankee Barn Homes
Yankee Barn Homes - The open floor plan of Moose Ridge Lodge allows one room to flow into the next. Northpeak Photography
Great room - large rustic light wood floor great room idea in Portland Maine with beige walls and a wood stove
Great room - large rustic light wood floor great room idea in Portland Maine with beige walls and a wood stove
Find the right local pro for your project


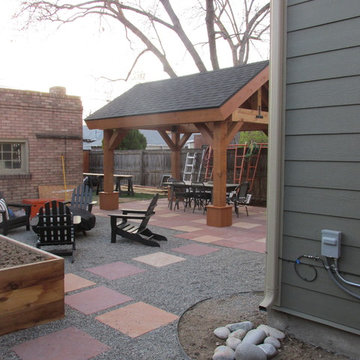
 Contemplative Construction, L.L.C.
Contemplative Construction, LLC
Patio - rustic patio idea in Denver
Patio - rustic patio idea in Denver

 Arrow Timber Framing
Arrow Timber Framing
9726 NE 302nd St, Battle Ground, WA 98604
(360) 687-1868
Web Site: https://www.arrowtimber.com


Sponsored
Delaware, OH

Buckeye Basements, Inc.
Central Ohio's Basement Finishing ExpertsBest Of Houzz '13-'21
 Sand Creek Post & Beam
Sand Creek Post & Beam Traditional Wood Barns and Barn Homes
Learn more & request a free catalog: www.sandcreekpostandbeam.com

Single front door - rustic single front door idea with a red front door
Single front door - rustic single front door idea with a red front door
 Sand Creek Post & Beam
Sand Creek Post & Beam Traditional Wood Barns and Barn Homes
Learn more & request a free catalog: www.sandcreekpostandbeam.com
Shed - farmhouse shed idea
Shed - farmhouse shed idea
 nune
nuneSeth Caplan
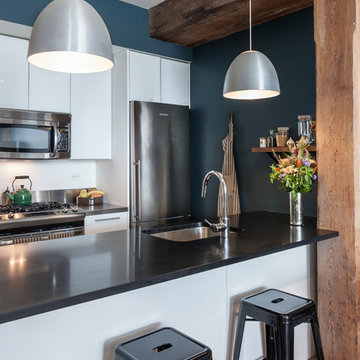
Small trendy galley light wood floor kitchen photo in New York with an undermount sink, flat-panel cabinets, white cabinets, white backsplash, stainless steel appliances and a peninsula
Small trendy galley light wood floor kitchen photo in New York with an undermount sink, flat-panel cabinets, white cabinets, white backsplash, stainless steel appliances and a peninsula

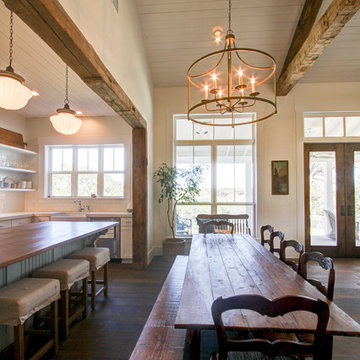
 Dibello Architects, PLLC
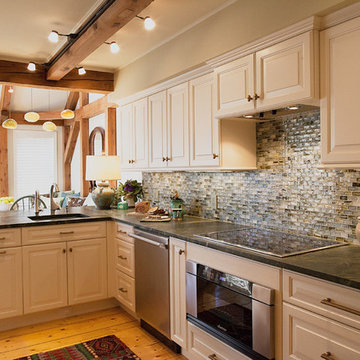
The Kitchen is separated from the dining area and great room by an antique timber post and beam opening.
Large farmhouse dark wood floor and brown floor great room photo in Austin with white walls and no fireplace
Large farmhouse dark wood floor and brown floor great room photo in Austin with white walls and no fireplace
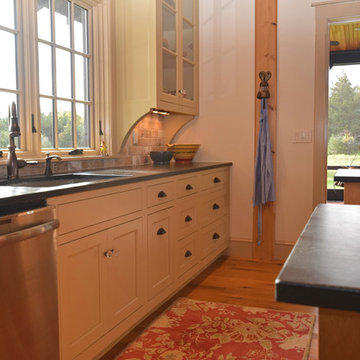
 Simpson Cabinetry
Open floorplan kitchen with two island accentuates post and beam Vermont home. The combination of quarter sawn white oak at the islands with painted cabinetry at sink and hutch walls gives a natural, warm feel to the large open space.


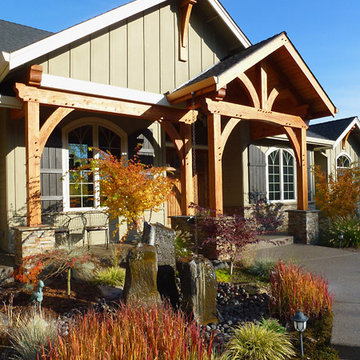 Arrow Timber Framing
Mike Schultz Photography
Arrow Timber Framing
9726 NE 302nd St, Battle Ground, WA 98604
(360) 687-1868
Web Site: https://www.arrowtimber.com
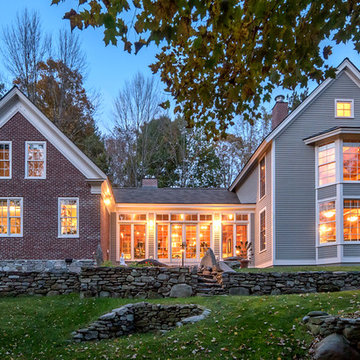
 HAYNES & GARTHWAITE ARCHITECTS
Carolyn Bates Photography
Contemporary gray brick gable roof idea in Burlington
Contemporary gray brick gable roof idea in Burlington
 Contemplative Construction, L.L.C.
Contemplative Construction, LLC
Patio - rustic patio idea in Denver
Patio - rustic patio idea in Denver
 Jessica Bell Designs
Example of a transitional living room design in Burlington with a stone fireplace

Sponsored
Columbus, OH
Free consultation for landscape design!

Peabody Landscape Group
Columbus' Reliable Landscape Design & Contracting
 Darci Reimund Designs, LLC
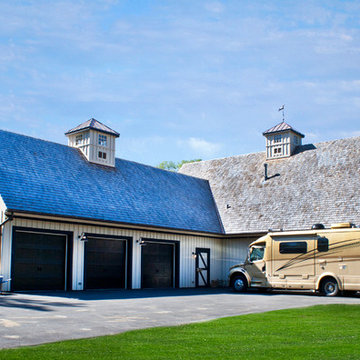
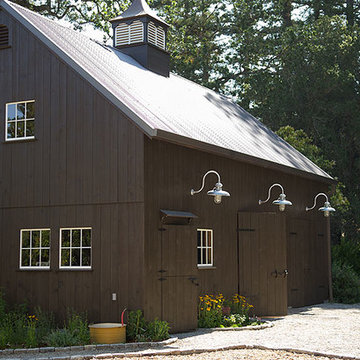
Barn Roof + Fixtures:
This classic tobacco-stained post and beam barn is accessorized with 1940s vintage Gooseneck barn light fixtures. The classic cupola roof is lined with copper and features a weathervane with a natural patina.

 Envision Web
Stuart Wade, Envision Virtual Tours
The design goal was to produce a corporate or family retreat that could best utilize the uniqueness and seclusion as the only private residence, deep-water hammock directly assessable via concrete bridge in the Southeastern United States.
Little Hawkins Island was seven years in the making from design and permitting through construction and punch out.
The multiple award winning design was inspired by Spanish Colonial architecture with California Mission influences and developed for the corporation or family who entertains. With 5 custom fireplaces, 75+ palm trees, fountain, courtyards, and extensive use of covered outdoor spaces; Little Hawkins Island is truly a Resort Residence that will easily accommodate parties of 250 or more people.
The concept of a “village” was used to promote movement among 4 independent buildings for residents and guests alike to enjoy the year round natural beauty and climate of the Golden Isles.
The architectural scale and attention to detail throughout the campus is exemplary.
From the heavy mud set Spanish barrel tile roof to the monolithic solid concrete portico with its’ custom carved cartouche at the entrance, every opportunity was seized to match the style and grace of the best properties built in a bygone era.
 Jan Neiges, CMKBD with NKBA
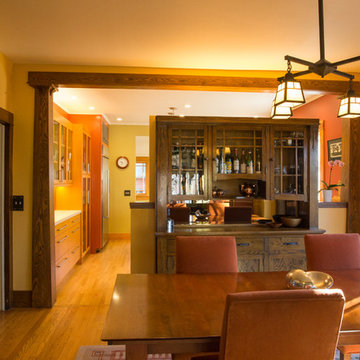
When I first met these Clients their challenge to me was, how to open up the wall into the kitchen without losing the charm of the Oak built-in cabinet as seen here in the dining room. During my first visit, I sketched a design using posts and a beam as shown here, that match the opposite wall (not shown) into the living room. My key focus was, to design the new beam and post to look like it had always been there. The challenge was...how to support the oak built-in. The solution was to add a wall behind the built-in to provide stability and we expanded that wall left and right of the built-in to provide additional support. To increase the site line into the kitchen, we made the expanded wall a shorter height and capped it with wood to match the Craftsman detail that is throughout the home.
purlee photography
44