
Search results for "Post and rail" in Home Design Ideas

 Mad Mod Home
Christopher Lee
Farmhouse medium tone wood floor and brown floor great room photo in Los Angeles with white walls
Farmhouse medium tone wood floor and brown floor great room photo in Los Angeles with white walls

 Architech Stairs & Railings
This quaint split stair design shows an interesting collaboration of materials. Steel center stringer in black with complementary black posts suspend glass panels by means of stainless rods and standoffs. Another small detail noticed in some images is the triple groove non-slip detail near the nosings of each step.


Find the right local pro for your project

 Rosewood Custom Builders
Jenn Baker
Example of a mid-sized trendy wooden u-shaped staircase design in Dallas
Example of a mid-sized trendy wooden u-shaped staircase design in Dallas

 Hughes Landscaping
Ground view of deck. Outwardly visible structural elements are wrapped in pVC. Photo Credit: Johnna Harrison
Outdoor kitchen deck - large traditional backyard outdoor kitchen deck idea in DC Metro with a pergola
Outdoor kitchen deck - large traditional backyard outdoor kitchen deck idea in DC Metro with a pergola

 place architecture:design
The shape of the angled porch-roof, sets the tone for a truly modern entryway. This protective covering makes a dramatic statement, as it hovers over the front door. The blue-stone terrace conveys even more interest, as it gradually moves upward, morphing into steps, until it reaches the porch.
Porch Detail
The multicolored tan stone, used for the risers and retaining walls, is proportionally carried around the base of the house. Horizontal sustainable-fiber cement board replaces the original vertical wood siding, and widens the appearance of the facade. The color scheme — blue-grey siding, cherry-wood door and roof underside, and varied shades of tan and blue stone — is complimented by the crisp-contrasting black accents of the thin-round metal columns, railing, window sashes, and the roof fascia board and gutters.
This project is a stunning example of an exterior, that is both asymmetrical and symmetrical. Prior to the renovation, the house had a bland 1970s exterior. Now, it is interesting, unique, and inviting.
Photography Credit: Tom Holdsworth Photography
Contractor: Owings Brothers Contracting
 Nelson Exteriors Inc
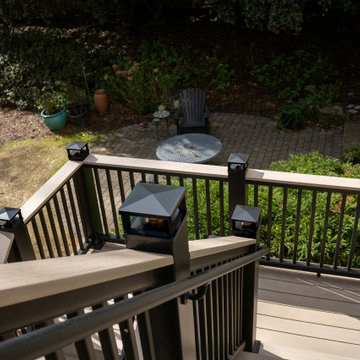
On this Marietta, GA home, we completed a Timbertech deck resurface. We used the Timbertech PVC Landmark Collection color "French White Oak". The railing for the deck was installed using Timbertech Classic Composite Universal Rail with the drinkrail top cap. We also built a new gable roof style covered porch using KD Pine Whitewood, Hardie Trim, Hardie Panel, and OSB Plywood. We screened-in the porch walls and installed electrical. For the roof, we installed architectural shingles with a close match to the existing shingles. Lastly, we installed Timbertech LED Lantern Post Cap Lights on the deck.


 Nelson Exteriors Inc
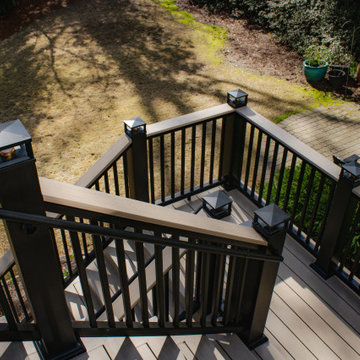
On this Marietta, GA home, we completed a Timbertech deck resurface. We used the Timbertech PVC Landmark Collection color "French White Oak". The railing for the deck was installed using Timbertech Classic Composite Universal Rail with the drinkrail top cap. We also built a new gable roof style covered porch using KD Pine Whitewood, Hardie Trim, Hardie Panel, and OSB Plywood. We screened-in the porch walls and installed electrical. For the roof, we installed architectural shingles with a close match to the existing shingles. Lastly, we installed Timbertech LED Lantern Post Cap Lights on the deck.

 Heidi Caillier Design
Haris Kenjar
Staircase - mid-sized eclectic wooden l-shaped wood railing staircase idea in Seattle with painted risers
Staircase - mid-sized eclectic wooden l-shaped wood railing staircase idea in Seattle with painted risers

 Abby Hetherington Interiors
This project was a collaboration of Abby Hetherington and Kath Costani's creative talent.

 Haas Development and Construction
Embrace the beauty of a neutral palette by layering multiple textures and finishes to add depth and dimension to your space. Perfect for those who love understated elegance with a touch of character.

 Callahan Interiors
Michelle and Chris Gerard
Example of a transitional dark wood floor living room design in Chicago with gray walls and no fireplace
Example of a transitional dark wood floor living room design in Chicago with gray walls and no fireplace
 Nelson Exteriors Inc
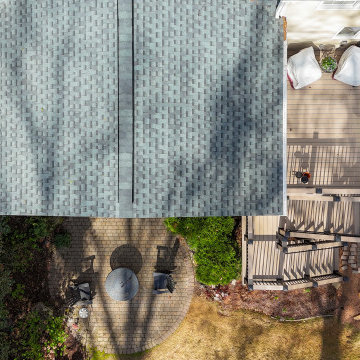
On this Marietta, GA home, we completed a Timbertech deck resurface. We used the Timbertech PVC Landmark Collection color "French White Oak". The railing for the deck was installed using Timbertech Classic Composite Universal Rail with the drinkrail top cap. We also built a new gable roof style covered porch using KD Pine Whitewood, Hardie Trim, Hardie Panel, and OSB Plywood. We screened-in the porch walls and installed electrical. For the roof, we installed architectural shingles with a close match to the existing shingles. Lastly, we installed Timbertech LED Lantern Post Cap Lights on the deck.


 Nelson Exteriors Inc
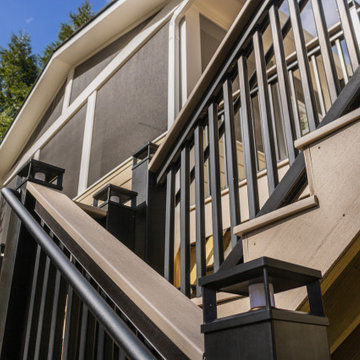
On this Marietta, GA home, we completed a Timbertech deck resurface. We used the Timbertech PVC Landmark Collection color "French White Oak". The railing for the deck was installed using Timbertech Classic Composite Universal Rail with the drinkrail top cap. We also built a new gable roof style covered porch using KD Pine Whitewood, Hardie Trim, Hardie Panel, and OSB Plywood. We screened-in the porch walls and installed electrical. For the roof, we installed architectural shingles with a close match to the existing shingles. Lastly, we installed Timbertech LED Lantern Post Cap Lights on the deck.
 Architech Stairs & Railings
This quaint split stair design shows an interesting collaboration of materials. Steel center stringer in black with complementary black posts suspend glass panels by means of stainless rods and standoffs. Another small detail noticed in some images is the triple groove non-slip detail near the nosings of each step.

 Custom Newel Posts
Ryan Patrick Kelly Photographs
Staircase - traditional wooden curved wood railing staircase idea in Edmonton with wooden risers
Staircase - traditional wooden curved wood railing staircase idea in Edmonton with wooden risers

 Pike Properties
Inspiration for a cottage white two-story gable roof remodel in Charlotte with a shingle roof



 Ernesto Garcia Interior Design, LLC
Scottsdale Elegance - Foyer - General View Stairway with wrought iron handrail
Foyer - large traditional marble floor foyer idea in Phoenix with beige walls and a glass front door
Foyer - large traditional marble floor foyer idea in Phoenix with beige walls and a glass front door

 Lohss Construction
Example of a mountain style u-shaped seated home bar design with an undermount sink, medium tone wood cabinets and mirror backsplash

 Jim Schmid Photography
Example of a classic white two-story brick exterior home design in Charlotte with a hip roof
Example of a classic white two-story brick exterior home design in Charlotte with a hip roof
53