
Search results for "Post and rail" in Home Design Ideas
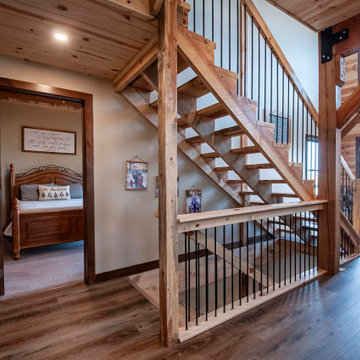
 Legacy Post & Beam
Rustic Post and Beam Staircase with Rebar Railings
Example of a large mountain style open concept and wooden straight medium tone wood floor, exposed beam, wood wall and metal railing staircase design with beige walls
Example of a large mountain style open concept and wooden straight medium tone wood floor, exposed beam, wood wall and metal railing staircase design with beige walls

 Crush Collective
SpaceCrafting
Example of a small danish wooden l-shaped staircase design in Minneapolis with painted risers
Example of a small danish wooden l-shaped staircase design in Minneapolis with painted risers

 JMA INTERIOR DESIGN
Robert Brantley
Inspiration for a large coastal backyard custom-shaped lap pool remodel in Miami
Inspiration for a large coastal backyard custom-shaped lap pool remodel in Miami
Find the right local pro for your project

 Custom Newel Posts
Ryan Patrick Kelly Photographs
Staircase - craftsman carpeted curved open and wood railing staircase idea in Edmonton
Staircase - craftsman carpeted curved open and wood railing staircase idea in Edmonton

 Laura Engen Interior Design
Outdoor living is an important part of Minnesota life. Whether we're warming up in the spring, sweating out the summer or cooling off in the fall, we Minnesotans take full advantage of our outdoor spaces.
Built by Great Neighborhood Homes, Photography by Troy Thies, Landscaping by Moms Landscaping

 Jackson Construction Services, Inc.
Large classic screened-in back porch idea in DC Metro with decking and a roof extension

 Boardwalk Builders
Screened in porch with Ipe decking
photo: Carolyn Watson
Boardwalk Builders, Rehoboth Beach, DE
www.boardwalkbuilders.com
Mid-sized beach style screened-in back porch idea with decking and a roof extension
Mid-sized beach style screened-in back porch idea with decking and a roof extension

Sponsored
Sunbury, OH

J.Holderby - Renovations
Franklin County's Leading General Contractors - 2X Best of Houzz!

 Beach City Stairs
Staircase - large traditional carpeted l-shaped mixed material railing staircase idea in San Diego with carpeted risers

 Coast Salish Woodcrafters
Example of a large transitional painted curved mixed material railing staircase design in Vancouver with painted risers

 TREX COMPANY INC
Designed using Trex Transcend decking in Spiced Rum – a warm, earthy umber featuring subtle shading and natural shade variations creating distinctive hardwood-like streaking and intense, tropical hues that will retain its lush looks for decades and Trex Transcend decking in Vintage Lantern – a deep-burnished bronze with Old World elegance.
Additional Trex products featured include Trex Transcend railing and Trex Pergola.
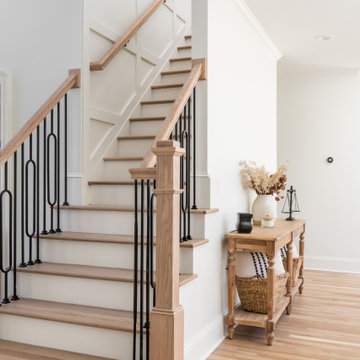
 Bradford Custom Homes & Remodeling
Wood treads and a matching handrail run alongside white risers. Slender black balusters alternate with elongated loop details, giving the stair a distinctive rhythm.

 Gilday Renovations
The new entry in McLean, VA: arched French doors between stone piers, with an arched dormer above.
Double front door - traditional double front door idea in DC Metro with a glass front door
Double front door - traditional double front door idea in DC Metro with a glass front door

 Connecticut Heritage Homes Inc
Example of a mid-sized transitional dark wood floor and brown floor staircase design in New York with gray walls and a white front door

Sponsored
Columbus, OH

Hope Restoration & General Contracting
Columbus Design-Build, Kitchen & Bath Remodeling, Historic Renovations

 Herlong Architects
This is an example of a tropical back porch design in Charleston with a roof extension.

 Divine Custom Homes
Large beach style wooden u-shaped wood railing staircase photo in Minneapolis with painted risers
 Custom Newel Posts
Ryan Patrick Kelly Photographs
Staircase - craftsman carpeted curved open and wood railing staircase idea in Edmonton
Staircase - craftsman carpeted curved open and wood railing staircase idea in Edmonton

 William Quarles Photography
Photography by William Quarles. Remodel Architrave LLC.
Bedroom - tropical guest carpeted bedroom idea in Charleston with white walls
Bedroom - tropical guest carpeted bedroom idea in Charleston with white walls

Sponsored
Delaware, OH

Buckeye Basements, Inc.
Central Ohio's Basement Finishing ExpertsBest Of Houzz '13-'21

 New River Building Co.
Photo Credit: David Cannon; Design: Michelle Mentzer
Instagram: @newriverbuildingco
Example of a farmhouse l-shaped medium tone wood floor and brown floor kitchen design in Atlanta with an undermount sink, recessed-panel cabinets, white cabinets, gray backsplash, mosaic tile backsplash, stainless steel appliances, an island and beige countertops
Example of a farmhouse l-shaped medium tone wood floor and brown floor kitchen design in Atlanta with an undermount sink, recessed-panel cabinets, white cabinets, gray backsplash, mosaic tile backsplash, stainless steel appliances, an island and beige countertops


69