
Search results for "Post bed" in Home Design Ideas

 Nanette Wong
Photo: Nanette Wong © 2014 Houzz
Example of an eclectic living room design in San Francisco
Example of an eclectic living room design in San Francisco

 Pin Dynasty
-Dongbei cabinet
-Wooden monks
-Jade Tassel
Mid-sized asian master dark wood floor and brown floor bedroom photo in Los Angeles with beige walls and no fireplace
Mid-sized asian master dark wood floor and brown floor bedroom photo in Los Angeles with beige walls and no fireplace

 Hom Personal Interiors
He's a World Famous Athlete.
He was Born. Bred in New York.
He Moves to West Coast.
He still wants a Place in New York.
He Buys a Place.
He tosses the keys to HOM.
He leaves for a month for the Caribbean.
He wants it finished when he gets back.
Everything. Furniture. Drapes. Paint. Art.
Dishes. Towels. Sheets. A HOM.
HOM does it.
He Loves it.
He now has a New York HOM.
A Million Dollar View.
Inside and Out.
Find the right local pro for your project

 Cabin Architecture PLLC
Rent this cabin in Grand Lake Colorado at www.GrandLakeCabinRentals.com
Inspiration for a bedroom and small rustic gender-neutral carpeted and brown floor kids' bedroom remodel in Denver with beige walls
Inspiration for a bedroom and small rustic gender-neutral carpeted and brown floor kids' bedroom remodel in Denver with beige walls

 Bluevine Studio LLC
Modern Condo Master Bedroom
Photo by Cody Wheeler
https://www.capturedbycodywheeler.com/book-now

 JAUREGUI Architecture Interiors Construction
Photography: Piston Design
Example of a large french country master light wood floor bedroom design in Austin
Example of a large french country master light wood floor bedroom design in Austin
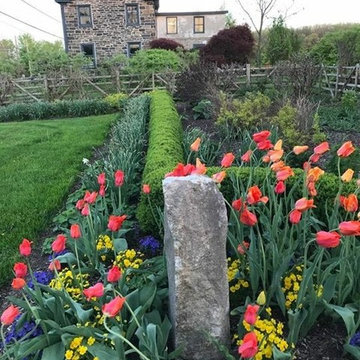
 Jerry Fritz Garden Design
Rustic granite hitching posts can be added into the garden beds.
Photo of a farmhouse landscaping in Philadelphia.
Photo of a farmhouse landscaping in Philadelphia.



 HouseMill Design
Inspiration for a transitional carpeted and gray floor bedroom remodel in Austin with white walls

 Blackband Design
By: Blackband Design
949.872.2234
www.blackbanddesign.com
Home Design/Build by: Graystone Custom Builders, Inc. Newport Beach, CA (949) 466-0900
Beach style bedroom photo in Orange County
Beach style bedroom photo in Orange County

 indigo & ochre design
A mix of pillows on a couch in the foreground, an antique suzani draped over the back of the couch, and the 4-posted bed with a Cameroonian feather headpiece on the far wall.

 Space Landscape Designs
Formal entrance way and garden beds into the house.
Inspiration for a contemporary gray two-story glass exterior home remodel in Sydney with a shed roof
Inspiration for a contemporary gray two-story glass exterior home remodel in Sydney with a shed roof


 Tommy Daspit Photographer
Master bedroom of new home built by Towne Builders in the Towne of Mt Laurel (Shoal Creek), photographed by Birmingham Alabama based architectural and interiors photographer Tommy Daspit. See more of his work at http://tommydaspit.com

Sponsored
Sunbury, OH

J.Holderby - Renovations
Franklin County's Leading General Contractors - 2X Best of Houzz!

 Allison Burke Interior Design
Patio space between main home and guest quarters.
Interior by Allison Burke Interior Design
Architecture by A Parallel
Paul Finkel Photography
Patio container garden - mid-sized contemporary courtyard stone patio container garden idea in Austin with a roof extension
Patio container garden - mid-sized contemporary courtyard stone patio container garden idea in Austin with a roof extension

 Fabiola Avelino Interiors
A mix of luxurious textiles, as found in the velvet draperies, silver silken shag rug and the extremely soft bamboo cotton bedding , are the perfect elements to balance out the masculine suede wall treatment. Thought the predominant dark colors of furniture set the tone of Décor, the lighter elements, bring this room to life in perfect harmony.
By Fabiola Avelino

 Maugel DeStefano Architects
For those lucky enough to live lakeside in New Hampshire, warm evening summer breezes are best enjoyed from a comfortable screened porch. This summer camp underwent a drastic renovation and expansion so the family could enjoy life at the lake and offer year-round living to future generations. The project’s design especially focused around expanding the existing screened porch, where the family spends most of their time. Keeping the porch at the best viewing corner of the home, while expanding into a wrap-around style to best take in the water views, was important. Meticulous planning helped navigate the design around strict allowances for a residence with such close proximity to the water, per the New Hampshire Department of Environmental Services.
To make the camp a family cottage, there was a complete re-facing of the exterior, a mudroom addition and a dormer addition to create an office space open to living areas below. Extensive renovations to the interior resulted in a new kitchen for family to gather, reconfiguration to create a first-floor master suite and improved access to the exterior, especially the wrap-around porch.
Now the home, and porch, can be enjoyed to the fullest by the owners, family and friends.
Greg West



Sponsored
Columbus, OH

Snider & Metcalf Interior Design, LTD
Leading Interior Designers in Columbus, Ohio & Ponte Vedra, Florida

 Green Republic Landscapes Inc.
Inspiration for a mid-sized craftsman front yard concrete paver driveway in Los Angeles.
Inspiration for a mid-sized craftsman front yard concrete paver driveway in Los Angeles.

 Katahdin Cedar Log Homes
home by: Katahdin Cedar Log Homes
photos by: James Ray Spahn
Example of a mid-sized mountain style master medium tone wood floor bedroom design in Charlotte
Example of a mid-sized mountain style master medium tone wood floor bedroom design in Charlotte

114