
Search results for "Post bed" in Home Design Ideas

 GRG Playscapes
Little Giant Photography
Inspiration for a mid-sized asian full sun backyard gravel formal garden in Milwaukee for summer.
Inspiration for a mid-sized asian full sun backyard gravel formal garden in Milwaukee for summer.

 Marie Hebson's interiorsBYDESIGN Inc.
Example of a huge classic formal and loft-style medium tone wood floor, brown floor and exposed beam living room design in Edmonton with gray walls, a two-sided fireplace and a tv stand
 Marie Hebson's interiorsBYDESIGN Inc.
Inspiration for a huge timeless formal and loft-style medium tone wood floor, brown floor and exposed beam living room remodel in Edmonton with gray walls, a two-sided fireplace and a tv stand
Find the right local pro for your project


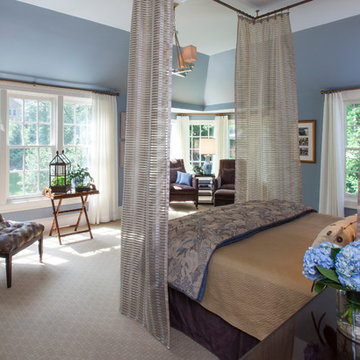
 Decorating Den Interiors- Corporate Headquarters
Designed by Jan Bertin and Lorin Jones, Decorating Den Interiors in Arlington, VA.
Home design - transitional home design idea in DC Metro
Home design - transitional home design idea in DC Metro

 StoneHorse Design, Inc.
Bedroom - craftsman master medium tone wood floor bedroom idea with white walls and no fireplace

Sponsored
Columbus, OH
Free consultation for landscape design!

Peabody Landscape Group
Columbus' Reliable Landscape Design & Contracting



 Construction Landscape, LLC.
Transforming this once neglected front yard into a cozy cottage landscape see our youtube video for the entire transformation. Stop and smell the roses 46 of them and six rose trees can brighten anyones day. Call us today for your free landscape consultation 772.492.8382

Sponsored
Delaware, OH

Buckeye Basements, Inc.
Central Ohio's Basement Finishing ExpertsBest Of Houzz '13-'21

 Renewal by Andersen Long Island
Master bedroom with a gorgeous wood dressser under two new double hung windows we installed.
Renewal by Andersen Long Island
Inspiration for a timeless painted wood floor bedroom remodel in New York with beige walls
Inspiration for a timeless painted wood floor bedroom remodel in New York with beige walls
 Marie Hebson's interiorsBYDESIGN Inc.
Example of a huge classic formal and loft-style medium tone wood floor, brown floor and exposed beam living room design in Edmonton with gray walls, a two-sided fireplace and a tv stand

 Barn Pros
This off-grid mountain barn home located in the heart of the Rockies sits at 7,500 feet and has expansive, beautiful views of the foothills below. The model is a Barn Pros 36 ft. x 36 ft. Denali barn apartment with a partially enclosed shed roof on one side for outdoor seating and entertainment area. The deck off the back of the building is smaller than the standard 12 ft. x 12 ft. deck included in the Denali package. Roll-up garage doors like the one shown at the front of the home are an add-on option for nearly any Barn Pros kit.
Inside, the finish is decidedly rustic modern where sheetrock walls contrast handsomely with the exposed posts and beams throughout the space. The owners incorporated garage parking, laundry, kitchenette with wood-burning stove oven, bathroom, workout area and a pool table all on the first floor. The upper level houses the main living space where contemporary décor and finished are combined with natural wood flooring and those same exposed posts and beams. Lots of natural light fills the space from the 18 ft. vaulted ceilings, dormer windows and French doors off the living room. The owners added a partial loft for additional sleeping and a functional storage area.

Sponsored
Columbus, OH

Wannemacher Interiors
Customized Award-Winning Interior Design Solutions in Franklin Cnty OH

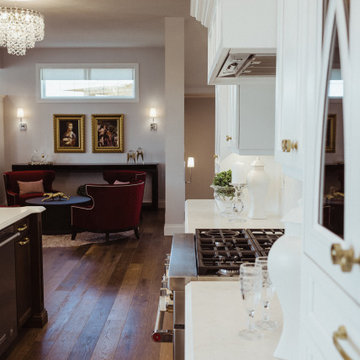
 Marie Hebson's interiorsBYDESIGN Inc.
Huge elegant formal and loft-style medium tone wood floor, brown floor and exposed beam living room photo in Edmonton with gray walls, a two-sided fireplace and a tv stand
 Marie Hebson's interiorsBYDESIGN Inc.
Example of a huge classic formal and loft-style medium tone wood floor, brown floor and exposed beam living room design in Edmonton with gray walls, a two-sided fireplace and a tv stand
173