
Search results for "Post bed" in Home Design Ideas
 Deborah Kirk Interiors, Inc.
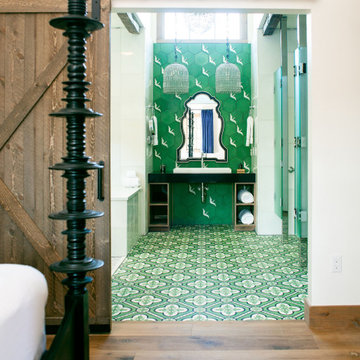
Bathroom - contemporary green tile single-sink bathroom idea in Austin with black countertops

 Bruno Abisror - Sothebys International Realty
Beautifully designed by Giannetti Architects and skillfully built by Morrow & Morrow Construction in 2006 in the highly coveted guard gated Brentwood Circle. The stunning estate features 5bd/5.5ba including maid quarters, library, and detached pool house.
Designer finishes throughout with wide plank hardwood floors, crown molding, and interior service elevator. Sumptuous master suite and bath with large terrace overlooking pool and yard. 3 additional bedroom suites + dance studio/4th bedroom upstairs.
Spacious family room with custom built-ins, eat-in cook's kitchen with top of the line appliances and butler's pantry & nook. Formal living room w/ french limestone fireplace designed by Steve Gianetti and custom made in France, dining room, and office/library with floor-to ceiling mahogany built-in bookshelves & rolling ladder. Serene backyard with swimmer's pool & spa. Private and secure yet only minutes to the Village. This is a rare offering. Listed with Steven Moritz & Bruno Abisror. Post Rain - Jeff Ong Photos

 Legno Bastone Wide Plank Flooring
Example of a classic master medium tone wood floor bedroom design in Miami with white walls and no fireplace
Find the right local pro for your project

 Burchill's Flooring
Example of a mid-sized classic master medium tone wood floor and brown floor bedroom design in Phoenix with white walls and no fireplace

 ECS Homes
Window seat and built-ins
Large transitional master dark wood floor bedroom photo in New York with gray walls
Large transitional master dark wood floor bedroom photo in New York with gray walls

 SAGA Realty & Construction
Mid-sized beach style guest dark wood floor bedroom photo with white walls and no fireplace

 RSA Builds, LLC
This is the master bedroom. Before the brick was painted white, so we painted the wall to restore the natural brick look. We also painted the beams to look natural. We manufactured a custom platform bed to fit the needs of the owner.

Sponsored
Delaware, OH

Buckeye Basements, Inc.
Central Ohio's Basement Finishing ExpertsBest Of Houzz '13-'21


 Sposito Contracting Services
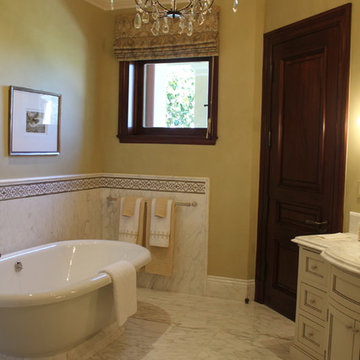
Remove, regrade and re-install existing interlocking. Grade front and side yard and seed. Replace and re-set side yard fence posts, repair fence and gate. Clear and grade side yard garden. New garden bed incorporated to interlocking stone walkway
 Lamar Carpentry
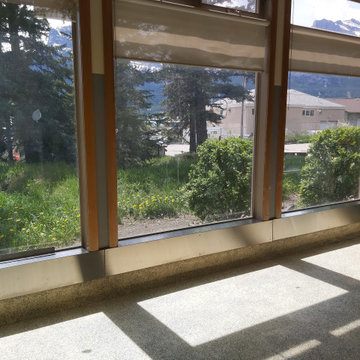
After a nervous new dog ate the window sills, it was time to replace them. This time with something a little tougher.
Sunroom - sunroom idea in Calgary
Sunroom - sunroom idea in Calgary


 Cadence Design + Architecture Studio
JC Buck Photography
Artwork by Ana Maria Botero
Bedroom - 1960s master medium tone wood floor bedroom idea in Denver
Bedroom - 1960s master medium tone wood floor bedroom idea in Denver

 Neela Woodard Design, LLC
Andy Foster Photography
Mid-sized transitional master carpeted and gray floor bedroom photo in Los Angeles with gray walls
Mid-sized transitional master carpeted and gray floor bedroom photo in Los Angeles with gray walls

Sponsored
Columbus, OH
Free consultation for landscape design!

Peabody Landscape Group
Franklin County's Reliable Landscape Design & Contracting

 Laughlin Design Associates, Inc.
The large symmetric patio has four posts that support a shade cloth. Patio over looks the valley. The hillside supports cotoneaster.
Rick Laughlin, APLD

 Jeannette Architects
Jeff Jeannette, Jeannette Architects
Mid-sized 1950s white one-story wood exterior home photo in Los Angeles
Mid-sized 1950s white one-story wood exterior home photo in Los Angeles

 Kimberly Demmy Design
Mid Century Modern Renovation - nestled in the heart of Arapahoe Acres. This home was purchased as a foreclosure and needed a complete renovation. To complete the renovation - new floors, walls, ceiling, windows, doors, electrical, plumbing and heating system were redone or replaced. The kitchen and bathroom also underwent a complete renovation - as well as the home exterior and landscaping. Many of the original details of the home had not been preserved so Kimberly Demmy Design worked to restore what was intact and carefully selected other details that would honor the mid century roots of the home. Published in Atomic Ranch - Fall 2015 - Keeping It Small.
Daniel O'Connor Photography

 Addition Building & Design, Inc.
Our goal with this project was to stay true to the cottage style character of the house and put on an addition and remodel the attic. We went with cabinets and hardware that are cottage style, added new hardwood flooring, and kept the slanted walls adding character. New staircase was added with posts and spindles matching with the cottage style. The attic conversion features a quaint bedroom with raised panel storage cabinets, hardwood flooring, and built-in custom wall light fixtures on both sides of the bed.

Sponsored
Columbus, OH
Free consultation for landscape design!
Peabody Landscape Group
Franklin County's Reliable Landscape Design & Contracting


 Eric Reinholdt, Architect
The master bedroom sits slightly above the living room seen beyond. Close to the water but not as close as the public gathering area. The view from the bed area is completely of the water because of the way the exterior window wall is positioned.
Eric Reinholdt - Project Architect/Lead Designer with Elliott, Elliott, Norelius Architecture
Photo: Brian Vanden Brink

 NEW LOOK LANDSCAPING & DESIGN INC
This is an example of a large partial sun front yard mulch landscaping.
192