
Search results for "Post bed" in Home Design Ideas

 Neela Woodard Design, LLC
Andy Foster Photography
Example of a mid-sized transitional master carpeted and gray floor bedroom design in Los Angeles with gray walls
Example of a mid-sized transitional master carpeted and gray floor bedroom design in Los Angeles with gray walls

 C. Kramer Interiors
Heather Rhodes
Bedroom - mid-sized country loft-style light wood floor bedroom idea in Bridgeport with white walls and no fireplace
Bedroom - mid-sized country loft-style light wood floor bedroom idea in Bridgeport with white walls and no fireplace

 TheBedroomSets
Palace II Sleigh Bedroom Set (5 PC) is an adorable piece that will bring to your bedroom brightness and delight. This Set features bed, nightstand x 2, dresser, mirror, egg and dart base moldings, rope twists under case tops and on bed posts, acanthus and tobacco leaf carvings and finished in rich antique white with golden highlights.
https://www.thebedroomsets.com/browse/palace-ii-sleigh-bedroom-set
Find the right local pro for your project

 VIF Studio
Simultaneously industrial and warm, VIF Studio mixes exposed board concrete with dark wood Ipe floors and a Benji Reyes designed post bed. Photos by Mariko Reed. Design by VIF Studio.

 Eren Design and Remodel
Robin Stancliff
Example of a classic carpeted bedroom design in Phoenix with green walls
Example of a classic carpeted bedroom design in Phoenix with green walls
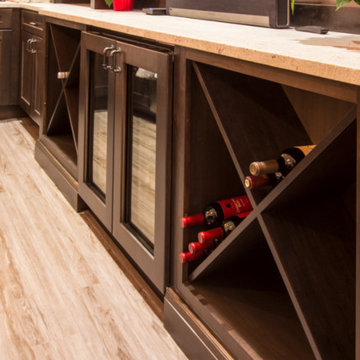
 Hogan Design & Construction (HDC)
Basement remodel with custom glass pour bar/drink ledge/key tap/bar sink, stonework, entertainment center, lower-level bedroom with built in bunk beds/galvanized ladder, pillars/posts, two-tone paint, luxury vinyl tile and much more.

 Jessica Turf Design
Bedroom - large eclectic master carpeted bedroom idea in Chicago with multicolored walls



 User
This spare yet exquisitely detailed guest suite strikes a delicate balance between masculine/feminine and contemporary/traditional. The only wall the bed could possibly be placed on had a window in the very center of it. This flaw became the centerpiece and organizing element of the room. The bed's ceiling mounted canopy supports the floor to ceiling drapery corners which form the four posts. The windows are dressed in a Jack Lenor Larson textile of woven paper and polyester. An 18th century Portuguese chest anchors the remaining elements. The monochromatic interior does not compete with the spectacular view of the San Francisco Bay. Note the lovely stonework throughout the bathroom including the mosaic tile floor by Waterworks. (2002)
Photos © Rusty Reniers Photography

 The Michaels Group
Inspiration for a large rustic master carpeted bedroom remodel in Boston with beige walls and no fireplace
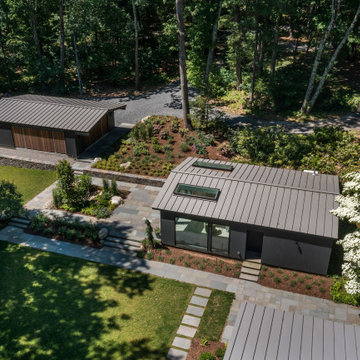
 Flavin Architects
New Additions to Hoover + Hill
This project is a continuation of the renovation and updating work Flavin Architects had previously completed at the 1958 Wales house, designed by architect Henry Hoover and Walter Hill. Our clients, a young family, desired more space for guests, a home office, a yoga studio, and covered car parking. The challenge was to respect the architects’ original vision and not to interfere with the perfect cruciform plan of the house. To accomplish these goals, we converted the existing garage/workshop structure into a guest house and then designed a new, separate carport/storage building.
The new carport building shares the low-slope gable of the original Hoover structure. The post and beam structure characteristic of Hoover’s design is updated through the use of galvanized steel posts and I beams. The galvanized beams cantilever to support a sheltered walkway leading from the parking to a guest house terrace defined in relationship to the three structures surrounding it. The terrace is paved in slate with a central rain garden. Wood lattice clads the carport, providing good ventilation and letting the building glow like a lantern at night. Our guest house renovation celebrates the unique structural timber ceiling of the original garage. We replaced opaque plywood trusses with a slender cable truss structurally engineered by Webb Structural Services. This cable truss allows for a view of the timber ceiling. A wall of glass facing the courtyard replaced the original garage door. A murphy bed in the rear room enables quick conversion from guest quarters to weight room.

 Charles Aaron Homes
LakeKover Photography
Example of a mid-sized classic master carpeted bedroom design in Dallas with beige walls and no fireplace
Example of a mid-sized classic master carpeted bedroom design in Dallas with beige walls and no fireplace



Sponsored
Columbus, OH
Free consultation for landscape design!

Peabody Landscape Group
Columbus' Reliable Landscape Design & Contracting
 VIF Studio
Simultaneously industrial and warm, VIF Studio mixes exposed board concrete with dark wood Ipe floors and a Benji Reyes designed post bed. Photos by Mariko Reed. Design by VIF Studio.


 M House Development
Inspiration for a mid-sized modern white two-story vinyl gable roof remodel in Chicago with a shingle roof

 Pedersen Associates
Photo of a large farmhouse partial sun backyard gravel vegetable garden landscape in San Francisco.

Sponsored
Columbus, OH
Free consultation for landscape design!
Peabody Landscape Group
Columbus' Reliable Landscape Design & Contracting
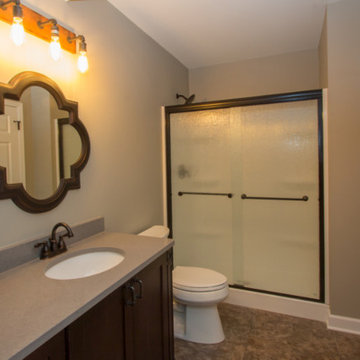 Hogan Design & Construction (HDC)
Basement remodel with custom glass pour bar/drink ledge/key tap/bar sink, stonework, entertainment center, lower-level bedroom with built in bunk beds/galvanized ladder, pillars/posts, two-tone paint, luxury vinyl tile and much more.

 Cynthia J. Hoffman Interior Design, Inc.
Master Suite with walnut framed upholstered bed, Earth plaster walls, hand-planed Port Orford beams and paneled ceiling, chestnut post with hand-carved stone base, woven grass window shades
Photo: Michael R. Timmer

196