
Search results for "Post bed" in Home Design Ideas


 Green Tech Houses
Example of a mid-sized transitional master gray tile and porcelain tile ceramic tile and white floor drop-in bathtub design in Houston with raised-panel cabinets, white cabinets, a two-piece toilet, gray walls, an undermount sink and granite countertops

 McCallum Design Build LLC
This is a custom home in Central Austin in the Allandale neighborhood. This photo was taken by Allison Cartwright of Twist Tours.
Example of a transitional bedroom design in Austin
Example of a transitional bedroom design in Austin
Find the right local pro for your project

Living room - large country open concept medium tone wood floor living room idea in New York with white walls, no fireplace and no tv

 Corbo Associates Inc.
Michael Bowman Photography
Inspiration for a mid-sized rustic front porch remodel in New York with decking and a roof extension
Inspiration for a mid-sized rustic front porch remodel in New York with decking and a roof extension

 User
Newly built vegetable garden. Beds are 4 inch cedar, pathways are river stone. Critterfence deters rabbits without detracting from the garden architecture. Support posts in the rear contain raspberries, and blueberries are freshly transplanted in the middle.

 PureHaven Homes
Inspiration for a large transitional open concept carpeted living room remodel in Salt Lake City with beige walls, a standard fireplace, a stone fireplace and no tv

Sponsored
Sunbury, OH

J.Holderby - Renovations
Franklin County's Leading General Contractors - 2X Best of Houzz!

 Carly Umberger
Bedroom makeover. Bed made by hand from hand-cut trees and pine board. I added lighting and feminine details to create a romantic feel as well as to balance out the rustic elements. Mirrors were used to create the illusion of more space and to enhance the glow of the lighting. The entire room was redone by rethinking existing decorations and just a few additions. Including materials to make the bed, the total redo was still under $400.

 catlin stothers design
This country house was previously owned by Halle Berry and sits on a private lake north of Montreal. The kitchen was dated and a part of a large two storey extension which included a master bedroom and ensuite, two guest bedrooms, office, and gym. The goal for the kitchen was to create a dramatic and urban space in a rural setting.
Photo : Drew Hadley


 The Green Room Interiors
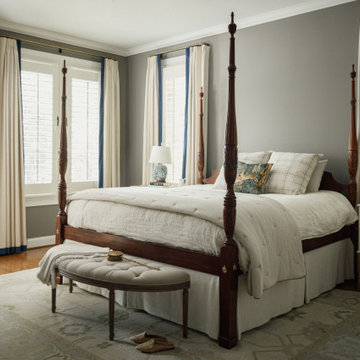
Chattanooga, TN interior design project with overall goal to update the primary bedroom with a neutral color palette to create a calm sanctuary.
Large elegant master medium tone wood floor bedroom photo with gray walls, a standard fireplace and a stone fireplace
Large elegant master medium tone wood floor bedroom photo with gray walls, a standard fireplace and a stone fireplace





 Bartelt. The Remodeling Resource
Photo Credit - David Bader
Example of a cottage family room design in Milwaukee
Example of a cottage family room design in Milwaukee
 Green Tech Houses
Mid-sized transitional master gray tile and porcelain tile ceramic tile and white floor drop-in bathtub photo in Houston with raised-panel cabinets, white cabinets, a two-piece toilet, gray walls, an undermount sink and granite countertops

 Bill Fry Construction - Wm. H. Fry Const. Co.
Bulletin Board in hall and bench for putting on shoes
Hallway - mid-sized mid-century modern light wood floor and beige floor hallway idea in San Francisco with gray walls
Hallway - mid-sized mid-century modern light wood floor and beige floor hallway idea in San Francisco with gray walls


Sponsored
Columbus, OH
Free consultation for landscape design!

Peabody Landscape Group
Franklin County's Reliable Landscape Design & Contracting

 Bernardo Grijalva Photography
HKW Designs, Inc. http://www.hkdesignsonline.com/
Photos by: Bernardo Grijalva

 Charlotte Comer Interiors, Inc.
Inspiration for a victorian master dark wood floor and brown floor bedroom remodel in Dallas with gray walls
 User
Inspiration for a large timeless master medium tone wood floor bedroom remodel in Boston with yellow walls, a standard fireplace and a tile fireplace
68