
Search results for "Post light" in Home Design Ideas

 Liat Post
Photo: Tal Nisim
Example of a large eclectic master light wood floor bedroom design in Tel Aviv
Example of a large eclectic master light wood floor bedroom design in Tel Aviv

 FRAME design co.
An open kitchen, living and dining area reflect a modern farmhouse feel in Jackson. Cable lights and dining table lights by Tech, black and floral dining chairs by Kartell, farmhouse table by West Elm. Wallpaper seen in powder room is Elitis "Volare-Mistral", and Perry Luxe flat-fold Roman shades are constructed with Classic Cloth "Montaigne in Black Iris" textiles. Artwork by Kollabs from the Diehl Gallery in Jackson Hole.
Photo by David Agnello

 Bullfrog Spas
Example of a large transitional backyard concrete and rectangular lap hot tub design in Salt Lake City
Find the right local pro for your project


 Vintage Lumber Sales
Hallway - reclaimed wood from Vintage Lumber Sales and timber framing by Carolina Timberworks.
Inspiration for a rustic concrete floor hallway remodel in Atlanta
Inspiration for a rustic concrete floor hallway remodel in Atlanta
 Simply Home Decorating
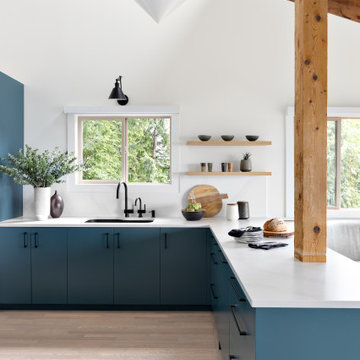
The new owners of this 1974 Post and Beam home originally contacted us for help furnishing their main floor living spaces. But it wasn’t long before these delightfully open minded clients agreed to a much larger project, including a full kitchen renovation. They were looking to personalize their “forever home,” a place where they looked forward to spending time together entertaining friends and family.
In a bold move, we proposed teal cabinetry that tied in beautifully with their ocean and mountain views and suggested covering the original cedar plank ceilings with white shiplap to allow for improved lighting in the ceilings. We also added a full height panelled wall creating a proper front entrance and closing off part of the kitchen while still keeping the space open for entertaining. Finally, we curated a selection of custom designed wood and upholstered furniture for their open concept living spaces and moody home theatre room beyond.
This project is a Top 5 Finalist for Western Living Magazine's 2021 Home of the Year.

 Fluidesign Studio
Building Design, Plans, and Interior Finishes by: Fluidesign Studio I Builder: Structural Dimensions Inc. I Photographer: Seth Benn Photography
This is an example of a mid-sized traditional screened-in back porch design in Minneapolis with a roof extension.
This is an example of a mid-sized traditional screened-in back porch design in Minneapolis with a roof extension.

Sponsored
Columbus, OH

Snider & Metcalf Interior Design, LTD
Leading Interior Designers in Columbus, Ohio & Ponte Vedra, Florida
 Jessica Koltun Home
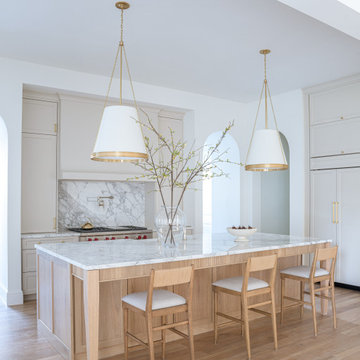
Bright and airy kitchen featuring a large marble island, light wood accents, and modern brass pendant lighting.

 Post Designers & Builders/Division of Sundecks Inc
R. Price Photography LLC
Elegant open concept light wood floor and brown floor family room library photo in DC Metro with blue walls, no fireplace and a wall-mounted tv
Elegant open concept light wood floor and brown floor family room library photo in DC Metro with blue walls, no fireplace and a wall-mounted tv

 Flagg Coastal Homes
Entrance to the 2014 Coastal Living Showhouse
O McGoldrick Photography
Coastal blue two-story gable roof idea in San Diego with a mixed material roof
Coastal blue two-story gable roof idea in San Diego with a mixed material roof
 Post Designers & Builders/Division of Sundecks Inc
Enclosed kitchen - large traditional l-shaped medium tone wood floor and brown floor enclosed kitchen idea in DC Metro with an undermount sink, dark wood cabinets, stainless steel appliances, shaker cabinets, granite countertops and an island


 post architecture inc
Inspiration for a mid-sized painted u-shaped staircase remodel in Toronto with painted risers



 Root Design Company.com
Landscape & Pool Design: Root Design Company
Photo credits: Jessica Carr
Design ideas for a mediterranean landscaping in Austin.
Design ideas for a mediterranean landscaping in Austin.

 Fiorentino Group Architects
Photo Credit: Joseph St. Pierre
Inspiration for a mid-sized country front porch remodel in Boston with a roof extension and decking
Inspiration for a mid-sized country front porch remodel in Boston with a roof extension and decking

 Princeton Design Collaborative
Great Room at lower level with home theater and Acoustic ceiling
Photo by: Jeffrey Edward Tryon
Game room - large modern enclosed cork floor and brown floor game room idea in Philadelphia with white walls and a media wall
Game room - large modern enclosed cork floor and brown floor game room idea in Philadelphia with white walls and a media wall
 Post Designers & Builders/Division of Sundecks Inc
R. Price Photography LLC
Large elegant open concept light wood floor living room photo in DC Metro with a stone fireplace and no tv
Large elegant open concept light wood floor living room photo in DC Metro with a stone fireplace and no tv



 Urban Oasis Design & Construction LLC
Large transitional backyard outdoor kitchen deck photo in Seattle with a pergola
 Liat Post
Photo: Tal Nisim
Example of a large eclectic master light wood floor bedroom design in Tel Aviv
Example of a large eclectic master light wood floor bedroom design in Tel Aviv

 a Blade of Grass
Cobble apron and chip seal driveway leading to the carriage house.
Photo of a mid-sized traditional full sun courtyard stone driveway in Boston.
Photo of a mid-sized traditional full sun courtyard stone driveway in Boston.
203