
Search results for "Post listed" in Home Design Ideas
 SV Design
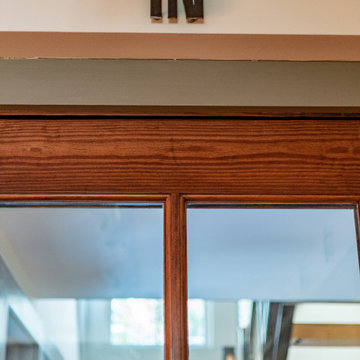
When an expanding family outgrew its beloved A frame vacation home, chaos followed. Outdoor gear multiplied exponentially, while any organized spot to stow it did not. Expected amenities were non-existent for needs of the crowd of outdoor enthusiasts. SV Design addressed the lacking elements and added practicality, with style: the multigenerational family members and friends can now appreciate space for the variety of hobbies and interests they pursue. Having worked with Siemasko + Verbridge in the past, the family turned to SV once again knowing we would design solution to address the growing list of concerns.
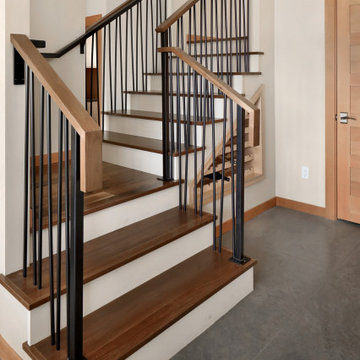
SV’s design of a three-story addition with a relatively small footprint was just what the home needed. A covered entry now provides the option of entering the main house or stopping off in the mud room to remove boots, drop off skis, and hang up wet clothes. Regardless of the way you enter the main house you will be greeted with a naturally lit, welcoming staircase of reclaimed white oak timber treads and steel stringers and rails. Each newel post is capped off with a polished granite sphere to pay homage to the Granite State in which the house resides.
The open stair invites you up to a spacious family space for playing board games, listening to music, gazing at the stars, or just lounging about in the warm comfort of the home. Traveling downstairs from the main level is a new, kid friendly media room for popcorn and movies, or a little video game sibling competition.
Perhaps the most striking new feature of the home is the custom designed Adirondack style bar built of varying tones of willow branches and bank. Topped off with a contrasting aged zinc counter, backsplash and shelf the bar is the perfect spot for the resident bar tender to mix up a tasty concoction for sitting by the crackling fire just steps away.
This home will provide comfort and ease for the family to relax and enjoy their getaway for years to come.
 SV Design
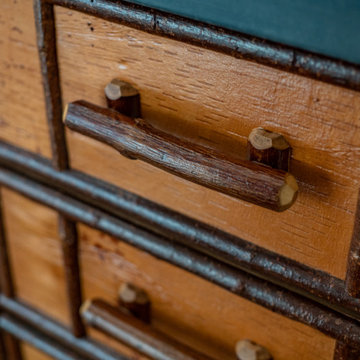
When an expanding family outgrew its beloved A frame vacation home, chaos followed. Outdoor gear multiplied exponentially, while any organized spot to stow it did not. Expected amenities were non-existent for needs of the crowd of outdoor enthusiasts. SV Design addressed the lacking elements and added practicality, with style: the multigenerational family members and friends can now appreciate space for the variety of hobbies and interests they pursue. Having worked with Siemasko + Verbridge in the past, the family turned to SV once again knowing we would design solution to address the growing list of concerns.
SV’s design of a three-story addition with a relatively small footprint was just what the home needed. A covered entry now provides the option of entering the main house or stopping off in the mud room to remove boots, drop off skis, and hang up wet clothes. Regardless of the way you enter the main house you will be greeted with a naturally lit, welcoming staircase of reclaimed white oak timber treads and steel stringers and rails. Each newel post is capped off with a polished granite sphere to pay homage to the Granite State in which the house resides.
The open stair invites you up to a spacious family space for playing board games, listening to music, gazing at the stars, or just lounging about in the warm comfort of the home. Traveling downstairs from the main level is a new, kid friendly media room for popcorn and movies, or a little video game sibling competition.
Perhaps the most striking new feature of the home is the custom designed Adirondack style bar built of varying tones of willow branches and bank. Topped off with a contrasting aged zinc counter, backsplash and shelf the bar is the perfect spot for the resident bar tender to mix up a tasty concoction for sitting by the crackling fire just steps away.
This home will provide comfort and ease for the family to relax and enjoy their getaway for years to come.
 SV Design
When an expanding family outgrew its beloved A frame vacation home, chaos followed. Outdoor gear multiplied exponentially, while any organized spot to stow it did not. Expected amenities were non-existent for needs of the crowd of outdoor enthusiasts. SV Design addressed the lacking elements and added practicality, with style: the multigenerational family members and friends can now appreciate space for the variety of hobbies and interests they pursue. Having worked with Siemasko + Verbridge in the past, the family turned to SV once again knowing we would design solution to address the growing list of concerns.
SV’s design of a three-story addition with a relatively small footprint was just what the home needed. A covered entry now provides the option of entering the main house or stopping off in the mud room to remove boots, drop off skis, and hang up wet clothes. Regardless of the way you enter the main house you will be greeted with a naturally lit, welcoming staircase of reclaimed white oak timber treads and steel stringers and rails. Each newel post is capped off with a polished granite sphere to pay homage to the Granite State in which the house resides.
The open stair invites you up to a spacious family space for playing board games, listening to music, gazing at the stars, or just lounging about in the warm comfort of the home. Traveling downstairs from the main level is a new, kid friendly media room for popcorn and movies, or a little video game sibling competition.
Perhaps the most striking new feature of the home is the custom designed Adirondack style bar built of varying tones of willow branches and bank. Topped off with a contrasting aged zinc counter, backsplash and shelf the bar is the perfect spot for the resident bar tender to mix up a tasty concoction for sitting by the crackling fire just steps away.
This home will provide comfort and ease for the family to relax and enjoy their getaway for years to come.
Find the right local pro for your project
 SV Design
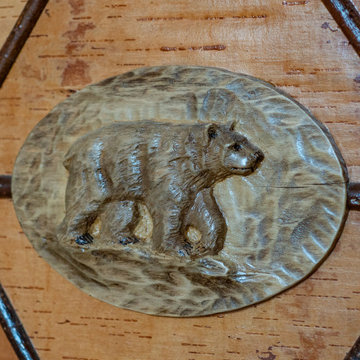
When an expanding family outgrew its beloved A frame vacation home, chaos followed. Outdoor gear multiplied exponentially, while any organized spot to stow it did not. Expected amenities were non-existent for needs of the crowd of outdoor enthusiasts. SV Design addressed the lacking elements and added practicality, with style: the multigenerational family members and friends can now appreciate space for the variety of hobbies and interests they pursue. Having worked with Siemasko + Verbridge in the past, the family turned to SV once again knowing we would design solution to address the growing list of concerns.
SV’s design of a three-story addition with a relatively small footprint was just what the home needed. A covered entry now provides the option of entering the main house or stopping off in the mud room to remove boots, drop off skis, and hang up wet clothes. Regardless of the way you enter the main house you will be greeted with a naturally lit, welcoming staircase of reclaimed white oak timber treads and steel stringers and rails. Each newel post is capped off with a polished granite sphere to pay homage to the Granite State in which the house resides.
The open stair invites you up to a spacious family space for playing board games, listening to music, gazing at the stars, or just lounging about in the warm comfort of the home. Traveling downstairs from the main level is a new, kid friendly media room for popcorn and movies, or a little video game sibling competition.
Perhaps the most striking new feature of the home is the custom designed Adirondack style bar built of varying tones of willow branches and bank. Topped off with a contrasting aged zinc counter, backsplash and shelf the bar is the perfect spot for the resident bar tender to mix up a tasty concoction for sitting by the crackling fire just steps away.
This home will provide comfort and ease for the family to relax and enjoy their getaway for years to come.
 TATCOR DESIGN BUILD
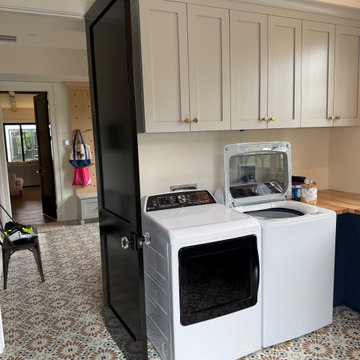
This new 7,200 SF Custom Designed (Rustic/Elegant Farmhouse Ranch) Home was built on part of the foundation of the previous home which was a split level. Our architectural strategy required a continuous first floor (10ft) and the home remained aligned with the existing circle driveway. The rustic metal roof front entrance porch (gas lanterns) leads into a massive 2 story center hall (home of a large, centered gathering table) to a large centered outdoor back yard courtyard (kitchen to the right and sports bar to the left) which centers on the new swimming pool and wide outdoor stairs of the retaining wall required for the extensive stormwater management system. That establishes the center of the home stretching over 100 ft from the front step to the back yard stairs flanked by 2 fire features highlighting the pool. The locations of other rooms listed below are to the right and left of this centered home line. Kitchen, kitchen fireplace, pantry, and guest suite are to the right. Entrance to the finished basement theater room are to the right along with a bar to support events in the center hall. To the left of the center 2 story hall are the exercise room with sauna (with glass garage type door to the front porch), sport bar with theater and see through fireplace, game room, mudroom, laundry, 4 car conditioned garage, and pool changing rooms. From the centered 2 story hall to the right is the glass stairwell and curved stairs made of white oak and wrought iron. These beautiful stairs lead to the library balcony overlooking the massive center hall and large gathering dining table. From the right of the balcony are the primary suite with a private 2nd floor porch and a bedroom suite. From the left of the balcony are 2 more suites with a laundry room, kitchenette, and a large EZ Breeze, closed in porch that overlooks the pool and provides coverage over the pool patio next to the see through fireplace in the sports bar theater room.
The exterior is James Hardie fibercement and limestone veneer. Fascia and frieze boards are capped with heavy roof metal materials. The front porch roof is standing metal seam and columns and ceiling are rustic, reclaimed wood.
 TATCOR DESIGN BUILD
This new 7,200 SF Custom Designed (Rustic/Elegant Farmhouse Ranch) Home was built on part of the foundation of the previous home which was a split level. Our architectural strategy required a continuous first floor (10ft) and the home remained aligned with the existing circle driveway. The rustic metal roof front entrance porch (gas lanterns) leads into a massive 2 story center hall (home of a large, centered gathering table) to a large centered outdoor back yard courtyard (kitchen to the right and sports bar to the left) which centers on the new swimming pool and wide outdoor stairs of the retaining wall required for the extensive stormwater management system. That establishes the center of the home stretching over 100 ft from the front step to the back yard stairs flanked by 2 fire features highlighting the pool. The locations of other rooms listed below are to the right and left of this centered home line. Kitchen, kitchen fireplace, pantry, and guest suite are to the right. Entrance to the finished basement theater room are to the right along with a bar to support events in the center hall. To the left of the center 2 story hall are the exercise room with sauna (with glass garage type door to the front porch), sport bar with theater and see through fireplace, game room, mudroom, laundry, 4 car conditioned garage, and pool changing rooms. From the centered 2 story hall to the right is the glass stairwell and curved stairs made of white oak and wrought iron. These beautiful stairs lead to the library balcony overlooking the massive center hall and large gathering dining table. From the right of the balcony are the primary suite with a private 2nd floor porch and a bedroom suite. From the left of the balcony are 2 more suites with a laundry room, kitchenette, and a large EZ Breeze, closed in porch that overlooks the pool and provides coverage over the pool patio next to the see through fireplace in the sports bar theater room.
The exterior is James Hardie fibercement and limestone veneer. Fascia and frieze boards are capped with heavy roof metal materials. The front porch roof is standing metal seam and columns and ceiling are rustic, reclaimed wood.
 TATCOR DESIGN BUILD
This new 7,200 SF Custom Designed (Rustic/Elegant Farmhouse Ranch) Home was built on part of the foundation of the previous home which was a split level. Our architectural strategy required a continuous first floor (10ft) and the home remained aligned with the existing circle driveway. The rustic metal roof front entrance porch (gas lanterns) leads into a massive 2 story center hall (home of a large, centered gathering table) to a large centered outdoor back yard courtyard (kitchen to the right and sports bar to the left) which centers on the new swimming pool and wide outdoor stairs of the retaining wall required for the extensive stormwater management system. That establishes the center of the home stretching over 100 ft from the front step to the back yard stairs flanked by 2 fire features highlighting the pool. The locations of other rooms listed below are to the right and left of this centered home line. Kitchen, kitchen fireplace, pantry, and guest suite are to the right. Entrance to the finished basement theater room are to the right along with a bar to support events in the center hall. To the left of the center 2 story hall are the exercise room with sauna (with glass garage type door to the front porch), sport bar with theater and see through fireplace, game room, mudroom, laundry, 4 car conditioned garage, and pool changing rooms. From the centered 2 story hall to the right is the glass stairwell and curved stairs made of white oak and wrought iron. These beautiful stairs lead to the library balcony overlooking the massive center hall and large gathering dining table. From the right of the balcony are the primary suite with a private 2nd floor porch and a bedroom suite. From the left of the balcony are 2 more suites with a laundry room, kitchenette, and a large EZ Breeze, closed in porch that overlooks the pool and provides coverage over the pool patio next to the see through fireplace in the sports bar theater room.
The exterior is James Hardie fibercement and limestone veneer. Fascia and frieze boards are capped with heavy roof metal materials. The front porch roof is standing metal seam and columns and ceiling are rustic, reclaimed wood.

Sponsored
Delaware, OH

Buckeye Basements, Inc.
Central Ohio's Basement Finishing ExpertsBest Of Houzz '13-'21

 Brandon Oriental Rugs
Sunday, September 14, 2014
Is Your Interior Design Depressing You?
By Joseph Pubillones
(DailyHerald.com http://www.dailyherald.com/article/20140913/entlife/140919600)
From time to time, someone will corner me and confess to me that they are depressed; they whisper that they believe their decorating is making them sick. They tell me that their interiors are not to their liking because of choices made by their spouse, their designer, or because of their own misguided attempts at decorating.
Is it possible for their environment to make them feel sick? Yes (as I think about it), it is possible for design to alter moods.
In the mid-1950s, Norbett Mintz, a researcher at Brandeis University, and his mentor, the renowned psychologist Abraham Maslow, decided to conduct research about the effects of "beauty" on behavior. Mintz had already conducted experiments about the effects of color on human behavior and concluded that color selection has a palpable effect on personal behavior.
A room's design can have an impact on your mood. Mismatched colors or an
overstuffed room can affect your ability to relax and feel comfortable.
In their experiment about beauty, they designed three rooms. The first was "the ugly room", replete with clashing colors and patterns, disorganization and too much furniture for the size of the space. The second was "the average room", arranged with a monochromatic scheme, basic furniture pieces and subtly colored nondescript art. The third was "the beautiful room", decorated with quality case-goods, and fashionable fabrics and colors. Overwhelmingly, the test group rejected "the ugly room". "The average room" and "the beautiful room" were tied as the preferred room. When asked to describe the rooms, the test group was best able to describe "the beautiful room".
As a designer, this is not news to me. There are rooms, especially those that I like, that I can describe with remarkable detail. Although our notion of what is beautiful varies from person to person, it can be said that beautiful design is more memorable. We can deduce that each person prefers the beautiful.
From the time we are born, there are foods that are preferred -- some love sweets; others prefer more savory flavors. Over time, our taste buds evolve, and what was once a favorite food can become insipid or nauseating. The same is true for interior design. Over time, everyone develops preferences about what makes us feel comfortable and at home.
When I hear that someone's home is depressing, I am concerned. I suggest immediate action to change what is most bothersome. If it is wall color: a painting party is overdue. If it is furniture: I ask them to consider new upholstery; a new furniture arrangement; or substituting new pieces for those that offend. And for those too timid or dismayed to tackle their problems head-on and alone, I suggest hiring a professional interior designer.
( Joseph Pubillones is the owner of Joseph Pubillones Interiors, an award-winning interior design firm based in Palm Beach, Fla. © 2014 Creators.com)
[Comment by Brandon Oriental Rugs: Good quality is evident in the words we use when we appreciate its presence: beauty, harmony, integrity, excellence. These are appealing impressions it makes upon our minds and spirits. It can't be faked. Attempts to put a stamp of "quality" -- as in "good quality" -- upon things which possess or convey "bad quality" doesn't fool anyone who appreciates quality and the benefits it inherently brings.]
Related articles
Is your interior design depressing you?
Why Our Brains Love Colorful Interiors
A Little Spent on a Well Chosen Oriental Rug Can Save You a Lot on the Remaining Furnishings for Your Home
How Can Interior Design Inspire Fashion Design? | L' Essenziale Home Designs
Interior Design Pet Peeves
Hand-Knotted Oriental Rugs Are Best Friends With Leather Furniture And Arts & Crafts (especially Stickley (tm)) Furnishings of Every Kind
Homeowners Select Persian Kashan Rug from Bucks County Oriental Rug Store Brandon Oriental Rugs (www.BrandonRugs.com) for Family Room of Their Upper Montgomery County Farmhouse
There Is Nothing New Under The Sun - Opposites Attract - The Truth Does Not Change - Quality IS Forever Manifesting Itself - REAL Is Now
ShareThisFacebookTweetLinkedInPinterestEmail
Posted by brandon rugs at 6:06 PM No comments: Links to this post
Email This
BlogThis!
Share to Twitter
Share to Facebook
Share to Pinterest
Labels: Brandon, Brandonrugs.com, Bucks County oriental rugs, colorful rugs, designing for mood, environment, interior design, personal expression, rug store Bucks County, rugs and design
Saturday, September 13, 2014
Bucks County Rug Store Helps Bethlehem, PA Homeowners Select Rugs to Complete Newly Furnished Living Room and Dining Room
Our customers purchased new living room and dining room furniture from Hendrixson's Fine Furnishings in Shimersville, PA.
With most of both rooms finished, they asked Brandon Oriental Rugs to help them find two fine quality oriental rugs that would coordinate with each other, and serve as the last puzzle pieces to complete their decorating.
Both rugs are finely detailed, hand-knotted, antique reproduction Persian Tabriz design oriental rugs made in India. The living room rug has a golden-maize color background with an antique gold border that subtly complements the fabrics and floor color in the room. The small scale motifs add color and interest while not defeating the supporting role the rug plays in the room to the customer's collection of fine original artworks.
The dining room rug is an unusual "Hasht-guli" design with berry-red background and golden-maize border that complements the living room rug, the rich mahogany wood-tones of the dining room suite, and the fabrics used in the custom window treatments designed and installed by Hendrixson's.
The wonderful result wrought by our customers expressing their good taste in an unswerving commitment to quality is proof that a modestly sized home can look and feel as elegant and luxurious as any palace.
Related articles
Lehigh Valley: Bucks County Oriental Rug Store, Brandon Oriental Rugs - www.BrandonRugs.com - Finds and Delivers Rugs for Lehigh Valley Home in Bethlehem, PA
New Homeowners in Doylestown, PA (Bucks County) Find Handmade Oriental Rug That Complements Everything in the Entry Hall to Their Home with Help from Brandon Oriental Rugs (www.BrandonRugs.com)
Brandon Oriental Rugs in Bucks County, PA helps Lehigh Valley Homeowner ( Bethlehem, PA ) Find a Fine Quality Oriental Rug to Complete Family Room
Aesthetic pieces
RUG SALE REALITY -- What Kind of Rug Sale Are You Looking For: "Biggest Discount" or "Best Quality at the Best Price"? Bucks County Oriental Rug Store - Brandon Oriental Rugs (BrandonRugs.com) - Helps You Understand the Difference
Brandon Oriental Rugs Helps Newtown, PA Homeowner Prepare for Holiday Entertaining with new Hand-knotted Oriental Rugs for the Living Room and Dining Room
Is That Really an Antique Rug? Antique Rugs Might Not Always Be As Old As You Think.
ShareThisFacebookTweetLinkedInPinterestEmail
Posted by brandon rugs at 2:47 PM No comments: Links to this post
Email This
BlogThis!
Share to Twitter
Share to Facebook
Share to Pinterest
Labels: Bethlehem, Brandon, choosing an area rug, Doylestown, interior design, Lehigh Valley home furnishings, oriental rugs bucks county
Tuesday, September 9, 2014
Oriental Rugs: What More Can You Say?
(BrandonRugs.com) Sometimes when there's a lot to be said, saying it quietly commands more attention.
You almost want to invite the oriental rugs to speak up, but they are always content playing a supporting role.
Related articles
New Homeowners in Doylestown, PA (Bucks County) Find Handmade Oriental Rug That Complements Everything in the Entry Hall to Their Home with Help from Brandon Oriental Rugs (www.BrandonRugs.com)
Bucks County Rug Store and Rug Search Service (Brandon Oriental Rugs - www.BrandonRugs.com) Helps Upper Bucks County Homeowner to Select Living Room Rugs for Old Farmhouse Renovation
A Little Spent on a Well Chosen Oriental Rug Can Save You a Lot on the Remaining Furnishings for Your Home
5 Things That Take a Room from Good to Great
RUG SALE REALITY -- What Kind of Rug Sale Are You Looking For: "Biggest Discount" or "Best Quality at the Best Price"? Bucks County Oriental Rug Store - Brandon Oriental Rugs (BrandonRugs.com) - Helps You Understand the Difference
Rug Shopping in Princeton - Hopewell - Skillman New Jersey Region Made Easier with Help From Bucks County Oriental Rug Store Brandon Oriental Rugs - www.BrandonRugs.com - as Proven by Customer's Experience
Video: All About Persian Rugs from Their Source ( with commentary from Bucks County Oriental Rug Store Brandon Oriental Rugs - www.BrandonRugs.com )
Advice For Maintaining Oriental Rugs
ShareThisFacebookTweetLinkedInPinterestEmail
Posted by brandon rugs at 4:07 PM No comments: Links to this post
Email This
BlogThis!
Share to Twitter
Share to Facebook
Share to Pinterest
Labels: Brandon, Bucks County oriental rugs, choose an oriental rug, Doylestown, Huntingdon Valley, layered rugs, New Hope, Newtown, oriental rug store Bucks County, Pinterest, rug sale, rug size, rugs and decor
Rug Placement Helps Determine Room Function and Where Rooms Begin and End
(BrandonRugs.com) If feel that your decorating is neither here nor there; the appropriate use of handmade oriental rugs will definitely help you to figure out where here is.
http://www.pinterest.com/pin/133348838942090547/
Related articles
New Homeowners in Doylestown, PA (Bucks County) Find Handmade Oriental Rug That Complements Everything in the Entry Hall to Their Home with Help from Brandon Oriental Rugs (www.BrandonRugs.com)
Bucks County Rug Store and Rug Search Service (Brandon Oriental Rugs - www.BrandonRugs.com) Helps Upper Bucks County Homeowner to Select Living Room Rugs for Old Farmhouse Renovation
Homeowners Select Persian Kashan Rug from Bucks County Oriental Rug Store Brandon Oriental Rugs (www.BrandonRugs.com) for Family Room of Their Upper Montgomery County Farmhouse
Oriental Rugs and Rugged Individualism: The World at Your Feet Is An Expression of You
Rug Shopping in Princeton - Hopewell - Skillman New Jersey Region Made Easier with Help From Bucks County Oriental Rug Store Brandon Oriental Rugs - www.BrandonRugs.com - as Proven by Customer's Experience
One-of-a-Kind Oriental Rugs Are Something Special for Those Blazing a Trail of Exquisite Taste That Can Be Admired But Not Duplicated
ShareThisFacebookTweetLinkedInPinterestEmail
Posted by brandon rugs at 3:22 PM No comments: Links to this post
Email This
BlogThis!
Share to Twitter
Share to Facebook
Share to Pinterest
Labels: Brandon, Bucks County oriental rugs, choose an oriental rug, Doylestown, Huntingdon Valley, layered rugs, New Hope, Newtown, oriental rug store Bucks County, Pinterest, rug sale, rug size, rugs and decor
Saturday, September 6, 2014
Why You Should Hire a Professional Interior Designer
by Cindy Beyer — August 27, 2014 at 1:00 pm
( http://www.restonnow.com/2014/08/27/why-you-should-hire-a-professional-interior-designer)
The interior of your home says a lot about you. Your home is your castle. Many of my clients have said they couldn’t imagine the results after their project was completed. They say it was the WOW factor. I say, that is why you hired a professional designer.
There are many situations that warrant the hiring a professional interior designer. This includes something as simple as choosing paint and window covering to full scale renovation work such as a new kitchen, bath or lower level. In addition to achieving that WOW factor, a professional interior designer will save their clients’ money in many ways, most importantly the avoidance of costly mistakes.
Not only will a professional designer understand the context of the project, they will have access to many resources and their trained eye can make a world of difference in the final result. And those final results also will improve the value of your home.
Professional interior designers are able to work closely with architects and contractors and are comfortable with drawing floor plans, as well as understanding the implications of how interiors will be used as it relates to structural and available floor space.
Beyond floor plans, program management, installation and understanding how structural design will be used in a practical setting, a professional interior designer will also be knowledgeable in color and fabric design, space planning, window coverings, furniture design, architecture and much more. So when you see the initials ASID and NCIDQ next to an interior designer’s name, know they have been through significant amount of formal certification.
When hiring a professional interior designer, it is important to have an understanding of the scope of the work to be done. Before my initial meeting with a new client, I ask them to spend some time making a list of their needs as well as any pictures they saved of items or rooms they like. Upon our first meeting, I take photos and measurements. Together,we then develop a detailed itemized list covering all areas of concern. The next step is to draw up and present a floor plan. Depending on the type of project this could include floor plans and furniture placement as well as construction and lighting if needed.
Once the plan is approved appropriate furnishings and finishes are selected. This can be fun - and exhausting as well. I often present my clients with many samples from which to choose. After the furniture choices, I develop a comprehensive budget itemizing all purchases.
I also may call on several of the contractors I work with such as electricians, plumbers, cabinet wholesalers and cabinet makers, painters, as well as drapery workrooms and installers. It has taken many years to compile trusted associates, which is an important part of being a good designer.
Lead times for good furniture and furnishings can take from 6-12 weeks depending on availability. This extra time gives sufficient time to finish the required preparatory work, and allows clients time to dispose of old furniture.
Related articles
Interior Design Pet Peeves
A Little Spent on a Well Chosen Oriental Rug Can Save You a Lot on the Remaining Furnishings for Your Home
Analysis of Initial Reaction to the New Furniture Exhibition 1901 - an 'exceedingly vulgar show' - (Curated by The Victoria and Albert Museum) with Lessons for Today (extending to the use of handmade area rugs) Regarding Evolution of Tastes and Styles
Hand-Knotted Oriental Rugs Are Best Friends With Leather Furniture And Arts & Crafts (especially Stickley (tm)) Furnishings of Every Kind
How Can Interior Design Inspire Fashion Design? | L' Essenziale Home Designs
Brandon Oriental Rugs Helps Homeowner in Doylestown, PA (Bucks County) Find Rug to Complete Newly Furnished Study
Fine Quality Area Rugs - Naturally Including Oriental Rugs - Are A Step In the Right Direction As Designers and Homeowners Plan Improvements: What's Under Foot for 2014? | ASID Icon
Bucks County Interior Designer Able to Find Oriental Rug for Her Project Through Brandon Oriental Rugs (www.BrandonRugs.com)
ShareThisFacebookTweetLinkedInPinterestEmail
Posted by brandon rugs at 11:28 PM No comments: Links to this post
Email This
BlogThis!
Share to Twitter
Share to Facebook
Share to Pinterest
Labels: Brandon, Bucks County oriental rugs, floorplan, home fashion, interior design, lifestyle, oriental rugs, rug store Bucks County
Thursday, September 4, 2014
Homeowners Select Persian Kashan Rug from Bucks County Oriental Rug Store Brandon Oriental Rugs (www.BrandonRugs.com) for Family Room of Their Upper Montgomery County Farmhouse
- See more at: http://brandonrugs.blogspot.com/#sthash.QMFruxxC.dpuf (Pamela Ward/ Brandon Oriental Rugs)
 Sharer Design Group LLC
House hunting for the perfect home is never easy. Our recent clients decided to make the search a bit easier by enlisting the help of Sharer Design Group to help locate the best “canvas” for their new home. After narrowing down their list, our designers visited several prospective homes to determine each property’s potential for our clients’ design vision. Once the home was selected, the Sharer Design Group team began the task of turning the canvas into art.
The entire home was transformed from top to bottom into a modern, updated space that met the vision and needs of our clients. The kitchen was updated using custom Sharer Cabinetry with perimeter cabinets painted a custom grey-beige color. The enlarged center island, in a contrasting dark paint color, was designed to allow for additional seating. Gray Quartz countertops, a glass subway tile backsplash and a stainless steel hood and appliances finish the cool, transitional feel of the room.

The powder room features a unique custom Sharer Cabinetry floating vanity in a dark paint with a granite countertop and vessel sink. Sharer Cabinetry was also used in the laundry room to help maximize storage options, along with the addition of a large broom closet. New wood flooring and carpet was installed throughout the entire home to finish off the dramatic transformation. While finding the perfect home isn’t easy, our clients were able to create the dream home they envisioned, with a little help from Sharer Design Group.
 Bellingham Bay Builders
The Twin Peaks Passive House + ADU was designed and built to remain resilient in the face of natural disasters. Fortunately, the same great building strategies and design that provide resilience also provide a home that is incredibly comfortable and healthy while also visually stunning.
This home’s journey began with a desire to design and build a house that meets the rigorous standards of Passive House. Before beginning the design/ construction process, the homeowners had already spent countless hours researching ways to minimize their global climate change footprint. As with any Passive House, a large portion of this research was focused on building envelope design and construction. The wall assembly is combination of six inch Structurally Insulated Panels (SIPs) and 2x6 stick frame construction filled with blown in insulation. The roof assembly is a combination of twelve inch SIPs and 2x12 stick frame construction filled with batt insulation. The pairing of SIPs and traditional stick framing allowed for easy air sealing details and a continuous thermal break between the panels and the wall framing.
Beyond the building envelope, a number of other high performance strategies were used in constructing this home and ADU such as: battery storage of solar energy, ground source heat pump technology, Heat Recovery Ventilation, LED lighting, and heat pump water heating technology.
In addition to the time and energy spent on reaching Passivhaus Standards, thoughtful design and carefully chosen interior finishes coalesce at the Twin Peaks Passive House + ADU into stunning interiors with modern farmhouse appeal. The result is a graceful combination of innovation, durability, and aesthetics that will last for a century to come.
Despite the requirements of adhering to some of the most rigorous environmental standards in construction today, the homeowners chose to certify both their main home and their ADU to Passive House Standards. From a meticulously designed building envelope that tested at 0.62 ACH50, to the extensive solar array/ battery bank combination that allows designated circuits to function, uninterrupted for at least 48 hours, the Twin Peaks Passive House has a long list of high performance features that contributed to the completion of this arduous certification process. The ADU was also designed and built with these high standards in mind. Both homes have the same wall and roof assembly ,an HRV, and a Passive House Certified window and doors package. While the main home includes a ground source heat pump that warms both the radiant floors and domestic hot water tank, the more compact ADU is heated with a mini-split ductless heat pump. The end result is a home and ADU built to last, both of which are a testament to owners’ commitment to lessen their impact on the environment.

 Elizabeth Strianese Interiors LLC
Photography by Meredith Heuer
Mid-sized ornate master multicolored tile and ceramic tile marble floor and white floor claw-foot bathtub photo in New York with flat-panel cabinets, medium tone wood cabinets, white walls and a trough sink
Mid-sized ornate master multicolored tile and ceramic tile marble floor and white floor claw-foot bathtub photo in New York with flat-panel cabinets, medium tone wood cabinets, white walls and a trough sink
 Melbourne Realty, Inc.
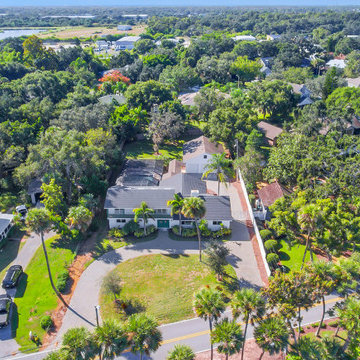
Have you dreamt of owning a quality built, comfortable home with sweeping river views, a dock to relax on/fish on/sip a drink on after a long day? Have you dreamt of a home where your family & friends will gather, celebrate together & yearn to come to? A place to dock your boat, house your toys, lay by the pool or just..be? 1455 Rockledge Drive is your dream, realized. Classic & charming New Orleans style home situated on over half an acre of prestigious Rockledge Drive. Stunning river views from all bedrooms, massive in-ground pool you can truly do laps in, fully fenced back yard, outstanding construction with quality materials throughout PLUS a HUGE detached garage with 10 foot ceilings, 100 amp electrical service & unfinished apartment above. This is the one!
1455 Rockledge Drive - List of Upgrades
All plumbing lines have been rerouted through the attic. The only line underground is the sewer/septic.
Porcelain Tile
Master Bath toilet (upstairs) has a receptacle for future bidet
Masonry with downpours
140 mph trusses
Mince Windows (Ohio) have a lifetime warranty and 10-year guarantee for 2nd owner
The owner has a survey of the property
2x10s for ceiling joists
6x6 posts for the patio
� inch tongue and groove roof decking instead of plywood
Home's front stoop is 13 foot off the water
All wood doors throughout (except closets)
Speakers throughout the home, on balcony and around pool, surround sound in master & family room
Pella Sliding Glass Doors
Master Bath Dressing Area offers 360-degree views while changing and a heater in the wall for practicing yoga
Jetted tub in Master has electric heater to keep tub water warm
Smoke detectors wired to the alarm system
Heavy duty W7 Garage Doors - Strongest available at time of purchase
Tankless Water Heater
Washer & Dryer Stay
300 Amp Electrical Service (100 Amp to Shop, 200 for home)
Water & Electric to 40 Foot Dock
5 Foot Depth (approximately) Off Dock
Prior approval was given for 120-foot dock
10-foot ceilings in Garage and 2x6 Walls
Security System
Salt system for pool
Artesian Well for Sprinkler System (No Cost to Water Lawn!)
Non-smoking home
Area under the stairs can be used as storm shelter
Per FPL (11/26/18) Average FPL Bill for Prior 12 Months = $186
 TATCOR DESIGN BUILD
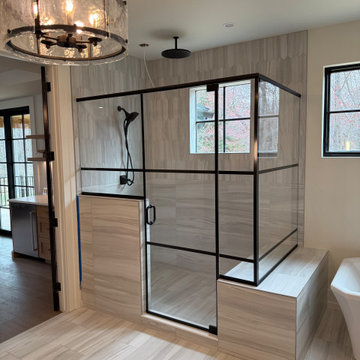
Custom Bathroom, tile floor, tile shower with frameless glass, Toto toilet, vanity
This new 7,200 SF Custom Designed (Rustic/Elegant Farmhouse Ranch) Home was built on part of the foundation of the previous home which was a split level. Our architectural strategy required a continuous first floor (10ft) and the home remained aligned with the existing circle driveway. The rustic metal roof front entrance porch (gas lanterns) leads into a massive 2 story center hall (home of a large, centered gathering table) to a large centered outdoor back yard courtyard (kitchen to the right and sports bar to the left) which centers on the new swimming pool and wide outdoor stairs of the retaining wall required for the extensive stormwater management system. That establishes the center of the home stretching over 100 ft from the front step to the back yard stairs flanked by 2 fire features highlighting the pool. The locations of other rooms listed below are to the right and left of this centered home line. Kitchen, kitchen fireplace, pantry, and guest suite are to the right. Entrance to the finished basement theater room are to the right along with a bar to support events in the center hall. To the left of the center 2 story hall are the exercise room with sauna (with glass garage type door to the front porch), sport bar with theater and see through fireplace, game room, mudroom, laundry, 4 car conditioned garage, and pool changing rooms. From the centered 2 story hall to the right is the glass stairwell and curved stairs made of white oak and wrought iron. These beautiful stairs lead to the library balcony overlooking the massive center hall and large gathering dining table. From the right of the balcony are the primary suite with a private 2nd floor porch and a bedroom suite. From the left of the balcony are 2 more suites with a laundry room, kitchenette, and a large EZ Breeze, closed in porch that overlooks the pool and provides coverage over the pool patio next to the see through fireplace in the sports bar theater room.
The exterior is James Hardie fibercement and limestone veneer. Fascia and frieze boards are capped with heavy roof metal materials. The front porch roof is standing metal seam and columns and ceiling are rustic, reclaimed wood.


 TATCOR DESIGN BUILD
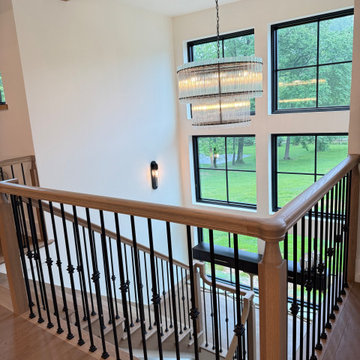
STAIRWELL CHANDELIER
SAN MARCO TWO-TIER ROUND CHANDELIER 48"
Bronze
The World of RH
CURVED WHITE OAK STAIRS WITH WROUGHT IRON BALUSTERS. GLASS STAIRWELL
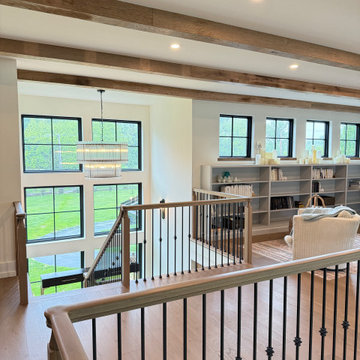
This new 7,200 SF Custom Designed (Rustic/Elegant Farmhouse Ranch) Home was built on part of the foundation of the previous home which was a split level. Our architectural strategy required a continuous first floor (10ft) and the home remained aligned with the existing circle driveway. The rustic metal roof front entrance porch (gas lanterns) leads into a massive 2 story center hall (home of a large, centered gathering table) to a large centered outdoor back yard courtyard (kitchen to the right and sports bar to the left) which centers on the new swimming pool and wide outdoor stairs of the retaining wall required for the extensive stormwater management system. That establishes the center of the home stretching over 100 ft from the front step to the back yard stairs flanked by 2 fire features highlighting the pool. The locations of other rooms listed below are to the right and left of this centered home line. Kitchen, kitchen fireplace, pantry, and guest suite are to the right. Entrance to the finished basement theater room are to the right along with a bar to support events in the center hall. To the left of the center 2 story hall are the exercise room with sauna (with glass garage type door to the front porch), sport bar with theater and see through fireplace, game room, mudroom, laundry, 4 car conditioned garage, and pool changing rooms. From the centered 2 story hall to the right is the glass stairwell and curved stairs made of white oak and wrought iron. These beautiful stairs lead to the library balcony overlooking the massive center hall and large gathering dining table. From the right of the balcony are the primary suite with a private 2nd floor porch and a bedroom suite. From the left of the balcony are 2 more suites with a laundry room, kitchenette, and a large EZ Breeze, closed in porch that overlooks the pool and provides coverage over the pool patio next to the see through fireplace in the sports bar theater room.
The exterior is James Hardie fibercement and limestone veneer. Fascia and frieze boards are capped with heavy roof metal materials. The front porch roof is standing metal seam and columns and ceiling are rustic, reclaimed wood.
 TATCOR DESIGN BUILD
STAIRWELL CHANDELIER
SAN MARCO TWO-TIER ROUND CHANDELIER 48"
Bronze
The World of RH
CURVED WHITE OAK STAIRS WITH WROUGHT IRON BALUSTERS. GLASS STAIRWELL
RUSTIC WHITE OAK FAUX BEAMS
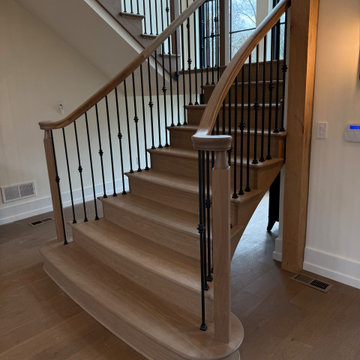
This new 7,200 SF Custom Designed (Rustic/Elegant Farmhouse Ranch) Home was built on part of the foundation of the previous home which was a split level. Our architectural strategy required a continuous first floor (10ft) and the home remained aligned with the existing circle driveway. The rustic metal roof front entrance porch (gas lanterns) leads into a massive 2 story center hall (home of a large, centered gathering table) to a large centered outdoor back yard courtyard (kitchen to the right and sports bar to the left) which centers on the new swimming pool and wide outdoor stairs of the retaining wall required for the extensive stormwater management system. That establishes the center of the home stretching over 100 ft from the front step to the back yard stairs flanked by 2 fire features highlighting the pool. The locations of other rooms listed below are to the right and left of this centered home line. Kitchen, kitchen fireplace, pantry, and guest suite are to the right. Entrance to the finished basement theater room are to the right along with a bar to support events in the center hall. To the left of the center 2 story hall are the exercise room with sauna (with glass garage type door to the front porch), sport bar with theater and see through fireplace, game room, mudroom, laundry, 4 car conditioned garage, and pool changing rooms. From the centered 2 story hall to the right is the glass stairwell and curved stairs made of white oak and wrought iron. These beautiful stairs lead to the library balcony overlooking the massive center hall and large gathering dining table. From the right of the balcony are the primary suite with a private 2nd floor porch and a bedroom suite. From the left of the balcony are 2 more suites with a laundry room, kitchenette, and a large EZ Breeze, closed in porch that overlooks the pool and provides coverage over the pool patio next to the see through fireplace in the sports bar theater room.
The exterior is James Hardie fibercement and limestone veneer. Fascia and frieze boards are capped with heavy roof metal materials. The front porch roof is standing metal seam and columns and ceiling are rustic, reclaimed wood.
 TATCOR DESIGN BUILD
CURVED WHITE OAK STAIRS WITH WROUGHT IRON BALUSTERS. GLASS STAIRWELL
RUSTIC WHITE OAK FAUX BEAMS
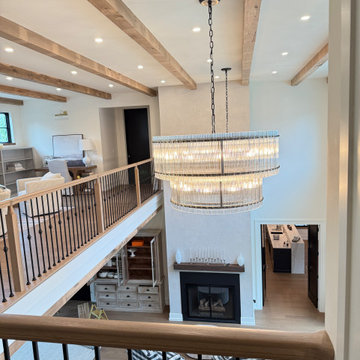
This new 7,200 SF Custom Designed (Rustic/Elegant Farmhouse Ranch) Home was built on part of the foundation of the previous home which was a split level. Our architectural strategy required a continuous first floor (10ft) and the home remained aligned with the existing circle driveway. The rustic metal roof front entrance porch (gas lanterns) leads into a massive 2 story center hall (home of a large, centered gathering table) to a large centered outdoor back yard courtyard (kitchen to the right and sports bar to the left) which centers on the new swimming pool and wide outdoor stairs of the retaining wall required for the extensive stormwater management system. That establishes the center of the home stretching over 100 ft from the front step to the back yard stairs flanked by 2 fire features highlighting the pool. The locations of other rooms listed below are to the right and left of this centered home line. Kitchen, kitchen fireplace, pantry, and guest suite are to the right. Entrance to the finished basement theater room are to the right along with a bar to support events in the center hall. To the left of the center 2 story hall are the exercise room with sauna (with glass garage type door to the front porch), sport bar with theater and see through fireplace, game room, mudroom, laundry, 4 car conditioned garage, and pool changing rooms. From the centered 2 story hall to the right is the glass stairwell and curved stairs made of white oak and wrought iron. These beautiful stairs lead to the library balcony overlooking the massive center hall and large gathering dining table. From the right of the balcony are the primary suite with a private 2nd floor porch and a bedroom suite. From the left of the balcony are 2 more suites with a laundry room, kitchenette, and a large EZ Breeze, closed in porch that overlooks the pool and provides coverage over the pool patio next to the see through fireplace in the sports bar theater room.
The exterior is James Hardie fibercement and limestone veneer. Fascia and frieze boards are capped with heavy roof metal materials. The front porch roof is standing metal seam and columns and ceiling are rustic, reclaimed wood.
 TATCOR DESIGN BUILD
STAIRWELL CHANDELIER
SAN MARCO TWO-TIER ROUND CHANDELIER 48"
Bronze
The World of RH
CURVED WHITE OAK STAIRS WITH WROUGHT IRON BALUSTERS. GLASS STAIRWELL
RUSTIC WHITE OAK FAUX BEAMS
This new 7,200 SF Custom Designed (Rustic/Elegant Farmhouse Ranch) Home was built on part of the foundation of the previous home which was a split level. Our architectural strategy required a continuous first floor (10ft) and the home remained aligned with the existing circle driveway. The rustic metal roof front entrance porch (gas lanterns) leads into a massive 2 story center hall (home of a large, centered gathering table) to a large centered outdoor back yard courtyard (kitchen to the right and sports bar to the left) which centers on the new swimming pool and wide outdoor stairs of the retaining wall required for the extensive stormwater management system. That establishes the center of the home stretching over 100 ft from the front step to the back yard stairs flanked by 2 fire features highlighting the pool. The locations of other rooms listed below are to the right and left of this centered home line. Kitchen, kitchen fireplace, pantry, and guest suite are to the right. Entrance to the finished basement theater room are to the right along with a bar to support events in the center hall. To the left of the center 2 story hall are the exercise room with sauna (with glass garage type door to the front porch), sport bar with theater and see through fireplace, game room, mudroom, laundry, 4 car conditioned garage, and pool changing rooms. From the centered 2 story hall to the right is the glass stairwell and curved stairs made of white oak and wrought iron. These beautiful stairs lead to the library balcony overlooking the massive center hall and large gathering dining table. From the right of the balcony are the primary suite with a private 2nd floor porch and a bedroom suite. From the left of the balcony are 2 more suites with a laundry room, kitchenette, and a large EZ Breeze, closed in porch that overlooks the pool and provides coverage over the pool patio next to the see through fireplace in the sports bar theater room.
The exterior is James Hardie fibercement and limestone veneer. Fascia and frieze boards are capped with heavy roof metal materials. The front porch roof is standing metal seam and columns and ceiling are rustic, reclaimed wood.

Sponsored
Columbus, OH

Structural Remodeling
Franklin County's Heavy Timber Specialists | Best of Houzz 2020!
 TATCOR DESIGN BUILD
Custom Closet
Custom Bathroom, tile floor, tile shower with frameless glass, Toto toilet, vanity
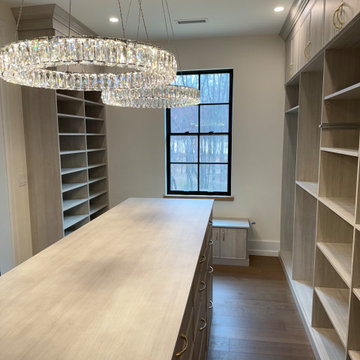
This new 7,200 SF Custom Designed (Rustic/Elegant Farmhouse Ranch) Home was built on part of the foundation of the previous home which was a split level. Our architectural strategy required a continuous first floor (10ft) and the home remained aligned with the existing circle driveway. The rustic metal roof front entrance porch (gas lanterns) leads into a massive 2 story center hall (home of a large, centered gathering table) to a large centered outdoor back yard courtyard (kitchen to the right and sports bar to the left) which centers on the new swimming pool and wide outdoor stairs of the retaining wall required for the extensive stormwater management system. That establishes the center of the home stretching over 100 ft from the front step to the back yard stairs flanked by 2 fire features highlighting the pool. The locations of other rooms listed below are to the right and left of this centered home line. Kitchen, kitchen fireplace, pantry, and guest suite are to the right. Entrance to the finished basement theater room are to the right along with a bar to support events in the center hall. To the left of the center 2 story hall are the exercise room with sauna (with glass garage type door to the front porch), sport bar with theater and see through fireplace, game room, mudroom, laundry, 4 car conditioned garage, and pool changing rooms. From the centered 2 story hall to the right is the glass stairwell and curved stairs made of white oak and wrought iron. These beautiful stairs lead to the library balcony overlooking the massive center hall and large gathering dining table. From the right of the balcony are the primary suite with a private 2nd floor porch and a bedroom suite. From the left of the balcony are 2 more suites with a laundry room, kitchenette, and a large EZ Breeze, closed in porch that overlooks the pool and provides coverage over the pool patio next to the see through fireplace in the sports bar theater room.
The exterior is James Hardie fibercement and limestone veneer. Fascia and frieze boards are capped with heavy roof metal materials. The front porch roof is standing metal seam and columns and ceiling are rustic, reclaimed wood.
 TATCOR DESIGN BUILD
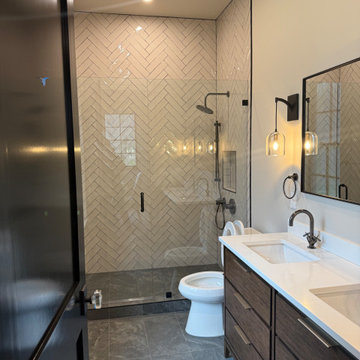
Custom Bathroom, tile floor, tile shower with frameless glass, Toto toilet, vanity
This new 7,200 SF Custom Designed (Rustic/Elegant Farmhouse Ranch) Home was built on part of the foundation of the previous home which was a split level. Our architectural strategy required a continuous first floor (10ft) and the home remained aligned with the existing circle driveway. The rustic metal roof front entrance porch (gas lanterns) leads into a massive 2 story center hall (home of a large, centered gathering table) to a large centered outdoor back yard courtyard (kitchen to the right and sports bar to the left) which centers on the new swimming pool and wide outdoor stairs of the retaining wall required for the extensive stormwater management system. That establishes the center of the home stretching over 100 ft from the front step to the back yard stairs flanked by 2 fire features highlighting the pool. The locations of other rooms listed below are to the right and left of this centered home line. Kitchen, kitchen fireplace, pantry, and guest suite are to the right. Entrance to the finished basement theater room are to the right along with a bar to support events in the center hall. To the left of the center 2 story hall are the exercise room with sauna (with glass garage type door to the front porch), sport bar with theater and see through fireplace, game room, mudroom, laundry, 4 car conditioned garage, and pool changing rooms. From the centered 2 story hall to the right is the glass stairwell and curved stairs made of white oak and wrought iron. These beautiful stairs lead to the library balcony overlooking the massive center hall and large gathering dining table. From the right of the balcony are the primary suite with a private 2nd floor porch and a bedroom suite. From the left of the balcony are 2 more suites with a laundry room, kitchenette, and a large EZ Breeze, closed in porch that overlooks the pool and provides coverage over the pool patio next to the see through fireplace in the sports bar theater room.
The exterior is James Hardie fibercement and limestone veneer. Fascia and frieze boards are capped with heavy roof metal materials. The front porch roof is standing metal seam and columns and ceiling are rustic, reclaimed wood.
 TATCOR DESIGN BUILD
Custom Bathroom, tile floor, tile shower with frameless glass, Toto toilet, vanity
This new 7,200 SF Custom Designed (Rustic/Elegant Farmhouse Ranch) Home was built on part of the foundation of the previous home which was a split level. Our architectural strategy required a continuous first floor (10ft) and the home remained aligned with the existing circle driveway. The rustic metal roof front entrance porch (gas lanterns) leads into a massive 2 story center hall (home of a large, centered gathering table) to a large centered outdoor back yard courtyard (kitchen to the right and sports bar to the left) which centers on the new swimming pool and wide outdoor stairs of the retaining wall required for the extensive stormwater management system. That establishes the center of the home stretching over 100 ft from the front step to the back yard stairs flanked by 2 fire features highlighting the pool. The locations of other rooms listed below are to the right and left of this centered home line. Kitchen, kitchen fireplace, pantry, and guest suite are to the right. Entrance to the finished basement theater room are to the right along with a bar to support events in the center hall. To the left of the center 2 story hall are the exercise room with sauna (with glass garage type door to the front porch), sport bar with theater and see through fireplace, game room, mudroom, laundry, 4 car conditioned garage, and pool changing rooms. From the centered 2 story hall to the right is the glass stairwell and curved stairs made of white oak and wrought iron. These beautiful stairs lead to the library balcony overlooking the massive center hall and large gathering dining table. From the right of the balcony are the primary suite with a private 2nd floor porch and a bedroom suite. From the left of the balcony are 2 more suites with a laundry room, kitchenette, and a large EZ Breeze, closed in porch that overlooks the pool and provides coverage over the pool patio next to the see through fireplace in the sports bar theater room.
The exterior is James Hardie fibercement and limestone veneer. Fascia and frieze boards are capped with heavy roof metal materials. The front porch roof is standing metal seam and columns and ceiling are rustic, reclaimed wood.
39