
Search results for "Postcard" in Home Design Ideas
 Wright Residential


Large country master white tile and subway tile double-sink bathroom photo in San Francisco with dark wood cabinets, a hinged shower door, gray countertops and a freestanding vanity

Find the right local pro for your project
 Vero Beach Magazine
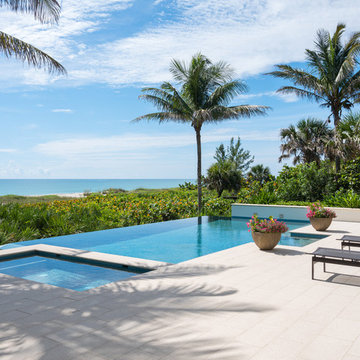
A postcard-perfect view in Vero Beach
Inspiration for a tropical backyard tile and rectangular infinity pool remodel in Other
Inspiration for a tropical backyard tile and rectangular infinity pool remodel in Other
 Hufft
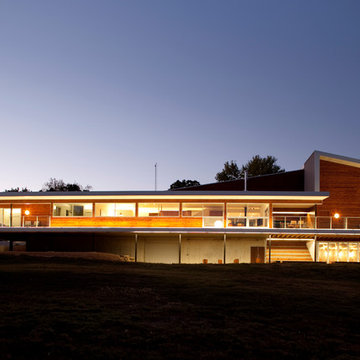
HufftThe house was commissioned by two brothers as a weekend retreat located on Table Rock Lake in southwest Missouri. It is situated on a peninsula with lake views on three sides. The house sits on columns and utilizes previous paving. Natural light and ventilation flow strategically through the home enhancing it’s picturesque views and relation to the natural setting. Design decisions regarding form and material choices respect and develop these ideals. Taking inspiration from a vintage Polaroid Camera, the form of the building is intended to frame the scenic setting from
every angle – creating ‘postcards’ from within. This house is all about the experience and the views.
The Postcard House is a conventional wood frame construction. Exterior materials consist of pre-finished metal panels, and stained
cedar siding. The building envelope features spray-foam insulation and thermally improved glazing for superior energy efficiency. High-efficiency
forced-air systems heat and cool the
house.
Branson West, Missouri
Specs : 2011 / 5,700 sq. ft.
Scope : Architecture / Interior Design / Furniture Design / Specialty Fabrication
A continuous light bar provides the home
with ample light in the evening.
 Star Furniture
COLLECTION FEATURES

The beautiful Magnolia Home line was designed exclusively by Joanna Gaines to convey her fresh, unique design style that embodies her lifestyle of home and family. Each piece falls onto a specific genre: Boho, Farmhouse, French Inspired, Industrial, Primitive or Traditional. Painted finishes and wood stains are offered that replicate the look of age-worn vintage patinas.
This piece is part of her Farmhouse genre, which is welcoming, comfortable and timelessly fresh. It features charming details such as scalloped trim, farmhouse-style turnings and age-worn finishes. Farmhouse is a nostalgic look into the way things used to be; how people worked with their hands, came home, ate well, and rested. It's a story of times past, how things used to be made, how they used to look. This style is the simplicity and timelessness of the past.
 Envision Web
Stuart Wade, Envision Virtual Tours
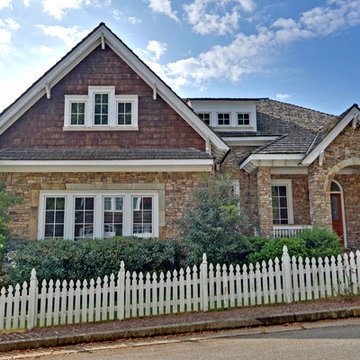
Nestled in the North Georgia mountains overlooking the shores of Lake Burton, Waterfall offers some of the most breathtaking scenery to be found anywhere. Our exclusive private club was designed to be a refreshing retreat from the real world of responsibilities and deadlines. The heart of Waterfall is our spectacular golf course featuring Bentgrass greens, fairways, and tees –it is one of only two courses in the Georgia with that distinction. The centerpiece of the course is a waterfall on the second hole that will take your breath away.
An amazing golf course is just where the fun begins. The Waterfall Club also has a 52,000 square foot Athletic Center complete with a sauna, spa, junior Olympic swimming pool, indoor sports complex and much more. With the Appalachian Trail and Lake Burton just outside of our gates, you will never be short of adventure at Waterfall.
From the picture postcard setting for outdoor recreation, to a refined array of indoor amenities, to a staff ready to respond to your every need, The Waterfall Club will exceed your expectations. Whether you are drawn to the splendor of the surrounding Chattahoochee and Nantahala National forests, the emerald green lake and golf course, the energy of the Athletic Center, or the culinary treats of The Lodge, Waterfall is a true get away from it all.
 Bickford Construction Corporation
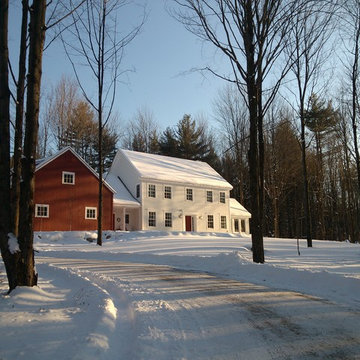
Bickford Construction designed and built this traditional Federal Colonial which blends in with the historic homes of this quaint Vermont Village. It offers all the modern conveniences of today's lifestyle, but looks like a classic Vermont picture postcard.

 Wendel Klein Builders, Inc.

Mudroom with custom built-in storage bench.
Photo by Eric Levin Photography
Example of a small transitional medium tone wood floor entryway design in Boston with gray walls and a white front door
Example of a small transitional medium tone wood floor entryway design in Boston with gray walls and a white front door
 Diego Alejandro Interior Design
Work in progress…
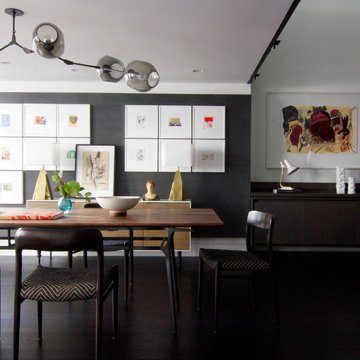
The design of the dining area in this New York City 2-story loft apartment started with the selection of the navy blue grass cloth wallpaper on one accent wall. I used it as a backdrop for a gallery of original, postcard-size art from various artists I collected at an annual AIDS benefit called the Postcards from the Edge. Framed in sleek white square frames, I created a more irregular composition, purposely leaving some negative space between them. The color palette I incorporated into the space was mostly blues, pinks and purples mixed with grays and charcoals. I also added gold tones ¬– mostly from metals like brass – and other colors in unexpected ways.
Photography by Diego Alejandro Design, LLC
 Hufft
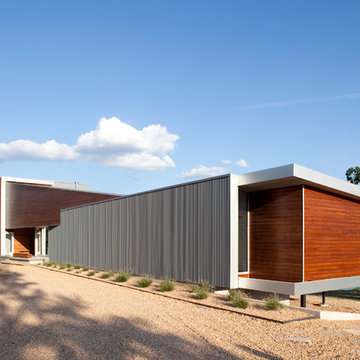
HufftThe back of the house, away from the lake, is opaque, keeping the internal views focused on the lake itself.
Example of a huge trendy two-story exterior home design in Kansas City
Example of a huge trendy two-story exterior home design in Kansas City

 Corynne Pless
Photo: Corynne Pless Photography © 2015 Houzz
Inspiration for an eclectic bedroom remodel in Los Angeles
Inspiration for an eclectic bedroom remodel in Los Angeles
 Wright Residential
Bathroom - large country master white tile and subway tile double-sink bathroom idea in San Francisco with dark wood cabinets, a hinged shower door, gray countertops and a freestanding vanity
 House of a Different Color
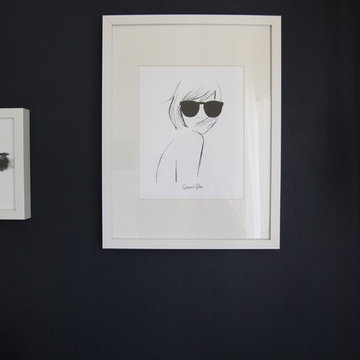

Navy feature wall with custom wall hanging, pendant lights, wall-mounted bedside table, bone inlay bedside table, framed postcard collection, and custom-upholstered chair. Duvet and bone-inlay bedside table from Anthropologie.
Moroccan-Inspired Main Bedroom
Replaced carpet with new LVP flooring in light wood tone; painted navy accent wall; installed bedside pendants, dimmer switches, and outlets with USB charging; wall-mounted shelves for one side of the bed and a bone in-lay table for the other side of the bed; mounted tv on swivel arm with cords hidden in the wall; added furniture and decor, including framed postcards and travel souvenirs.
4