
Search results for "Poster suppression" in Home Design Ideas


 Adales Handyman Services LLC
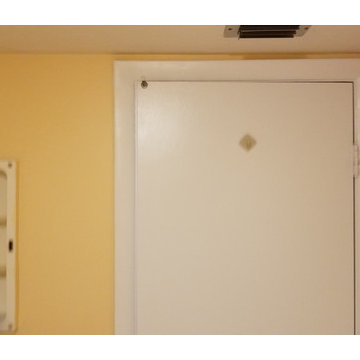
Before shot of bathroom remodel. New floor, toilet, trim, vanity, shower walls, paint on walls, medicine cabinets, lighting. This homeowner requested a new clean up date of their bathroom. We came in removed the dated tile from the walls of the shower, installed our executive Onyx wall system, replaced the flooring , installed new base molding, painted all the walls, installed a new free standing vanity, installed a beautiful medicine cabinet and a new vanity light.


Find the right local pro for your project





 Griffith Indoor & Outdoor Living
This Park Hill landscape design transformed a Denver backyard into a private luxury retreat for a professional couple seeking an escape from busy city life. Griffith Designs provided custom landscape design and project installation coordination, developing a personalized outdoor environment that balances comfort, function, privacy and the homeowners’ vision for elevated everyday living.
A premium StruXure pergola anchors the new outdoor living space, providing adaptable shade and protection for relaxing and entertaining. Beneath and around it, a Belgard paver patio creates a polished foundation, while an Ogee fire pit and pizza oven establish a distinctive gathering area for cooking, dining and enjoying evenings outdoors.
The project also included a new garden walkway, thoughtfully selected plants, landscape boulders and privacy landscaping that softens the surroundings and gives the property a more secluded atmosphere. Custom landscape lighting adds warmth, highlights key features and allows the homeowners to enjoy their outdoor spaces well into the evening.
To create a cohesive renovation, the existing side patio was repaired and integrated with the new landscape design. The completed Park Hill backyard combines premium outdoor amenities, natural materials and carefully planned planting to deliver a welcoming, sophisticated retreat—bringing resort-inspired outdoor living into the heart of Denver.

 Hazel and Brown Design Company
Tracey Ayton
Inspiration for an eclectic black and white tile and porcelain tile marble floor and white floor powder room remodel in Vancouver with an undermount sink and a hinged shower door
Inspiration for an eclectic black and white tile and porcelain tile marble floor and white floor powder room remodel in Vancouver with an undermount sink and a hinged shower door


 Premium Urban Design
Plan your dream PAX wardrobe. One on one online planning with one of our IKEA PAX experts
Bathroom - small modern kids' bathroom idea in Vancouver
Bathroom - small modern kids' bathroom idea in Vancouver

 Flatiron Steel
Curved Metal Roofing with Radius
Elegant exterior home photo in Denver with a metal roof
Elegant exterior home photo in Denver with a metal roof

 York Painting Group
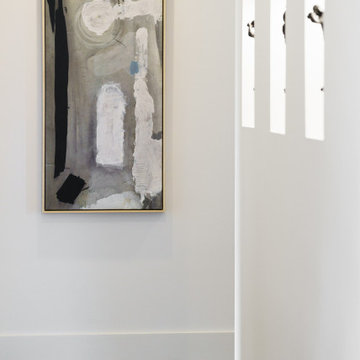
Inspiration for a mid-sized modern porcelain tile and white floor hallway remodel with white walls











 lavish
This commercial interior design project in [CITY] by Lavish reimagines the shared amenity spaces of Capitol Lofts, a historic downtown loft community, as warm, design-forward gathering places for residents.
Our client wanted the building's common areas to feel like an extension of home — polished, comfortable, and genuinely usable day to day. Lavish designed a series of connected spaces that give residents room to play, work, unwind, and stay active, all tied together by a confident transitional palette of deep charcoal, warm wood, and brushed brass.
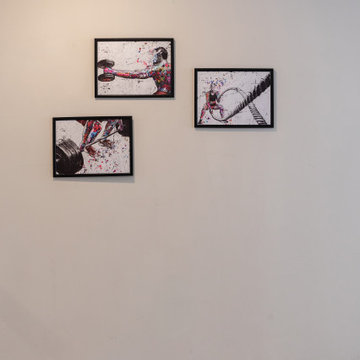
Highlights include a billiards and game lounge with a sculptural chandelier and framed vintage patent art, a resident café and coffee bar with banquette seating, a paneled media lounge for movie nights, and a bright fitness studio. Layered lighting, rich millwork, and mixed textures elevate each room while keeping the spaces inviting and low-maintenance for shared use.
Lavish provides full-service residential and commercial interior design, bringing thoughtful, livable design to communities like Capitol Lofts.
From concept to completion — reach out to Lavish to start your commercial project.
72