
Search results for "Posterior" in Home Design Ideas

 Century Stair Company
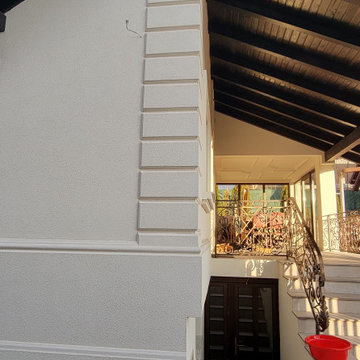
This graceful curved staircase follows the elegant arc of the entry foyer wall, creating a seamless and sophisticated transition from the lower to upper levels. Rich dark-stained treads and risers provide a warm, luxurious foundation beneath an intricately patterned wrought iron railing, full of ornate swirls and curls that define the French Provincial aesthetic. Balcony railing continues the intricate ironwork pattern across the second level, maintaining visual continuity throughout the home's grand entrance. Every refined detail, from the metal handrail's graceful final curve to the flared starting step, speaks to the craftsmanship woven throughout this design.
1976-2026 © Century Stair Company

 Pierre Jean-Baptiste Interiors
This home theater included nothing less than custom touches including custom classic theater themed wallpaper on the upper walls, a plush new forest green sectional, star ceiling, acoustical treatments, as well as a custom poster framed in stainless steel. The adjacent loft can be found in the following post showing the lounge area just outside of this movie room.
Find the right local pro for your project





 DOSO VIETNAM LTD., CO
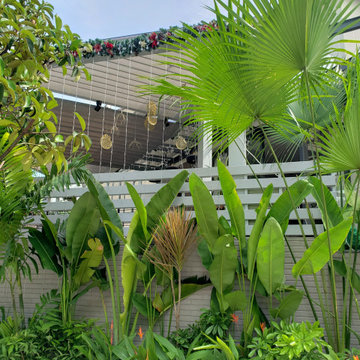
Hệ lam sân vườn đẹp cho biệt thư, sử dụng vật liệu xi măng gỗ, bền bỉ và tự nhiên.
Phù hợp với style Tropical và khí hậu của Việt Nam.
Small island style attached garden shed photo
Small island style attached garden shed photo

 Fisher Custom Homes
Layered circles ascending into a skylight allows natural lighting to shine into this contemporary Master Bathroom as soft curved walls add to the flowing feel.








 Pietra Stone Gallery
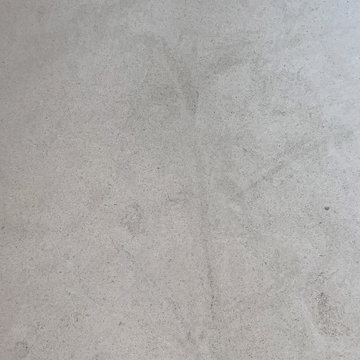
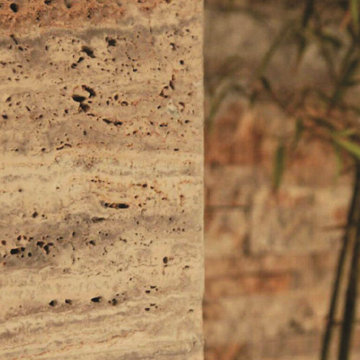
The classic look of Walnut Travertinewill enhance your home and garden.
Trendy home design photo in Melbourne
Trendy home design photo in Melbourne


 Ollin Stone
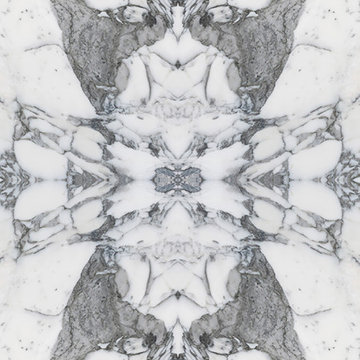
Arabescato Vagli is a stunning brecciated Italian marble. Its cloudy white clasts are suspended in a pinkish background intersected by grey-green veins, for a sophisticated look unique to each slab.




64