
Search results for "Posters" in Home Design Ideas

 Jamestown Estate Homes
Example of a huge transitional master light wood floor and beige floor bedroom design in Houston with gray walls
 Henck Design LLC

In the primary bedroom, a large modern four-poster bed fills the space with textured wallpaper lining each wall leading into the expansive primary closet and then the bathroom.

 Integrate Architecture & Planning
Jeff Amram Photography
Family room - mid-sized contemporary loft-style medium tone wood floor family room idea in Portland with beige walls, a ribbon fireplace, a metal fireplace and a wall-mounted tv
Family room - mid-sized contemporary loft-style medium tone wood floor family room idea in Portland with beige walls, a ribbon fireplace, a metal fireplace and a wall-mounted tv
Find the right local pro for your project

 Jonathan Winslow Design
Large transitional master carpeted bedroom photo in Los Angeles with brown walls

 Jon Eady Photographer LLC
Jon Eady Photographer 2014
Example of a mountain style medium tone wood floor bedroom design in Denver with beige walls
Example of a mountain style medium tone wood floor bedroom design in Denver with beige walls

 Spirit Tahoe Interior Design & Gallery
Example of a mountain style medium tone wood floor bedroom design in Sacramento with beige walls

 Cassy Young Decorating Den Interiors Athens GA
Scott Johnson
Large elegant master carpeted and gray floor bedroom photo in Atlanta with gray walls
Large elegant master carpeted and gray floor bedroom photo in Atlanta with gray walls

Sponsored
Columbus, OH

Snider & Metcalf Interior Design, LTD
Leading Interior Designers in Columbus, Ohio & Ponte Vedra, Florida

 Building Solutions and Design, Inc
Photo credit: Charles-Ryan Barber
Architect: Nadav Rokach
Interior Design: Eliana Rokach
Staging: Carolyn Greco at Meredith Baer
Contractor: Building Solutions and Design, Inc.

 User
UserBreathtaking views of the incomparable Big Sur Coast, this classic Tuscan design of an Italian farmhouse, combined with a modern approach creates an ambiance of relaxed sophistication for this magnificent 95.73-acre, private coastal estate on California’s Coastal Ridge. Five-bedroom, 5.5-bath, 7,030 sq. ft. main house, and 864 sq. ft. caretaker house over 864 sq. ft. of garage and laundry facility. Commanding a ridge above the Pacific Ocean and Post Ranch Inn, this spectacular property has sweeping views of the California coastline and surrounding hills. “It’s as if a contemporary house were overlaid on a Tuscan farm-house ruin,” says decorator Craig Wright who created the interiors. The main residence was designed by renowned architect Mickey Muenning—the architect of Big Sur’s Post Ranch Inn, —who artfully combined the contemporary sensibility and the Tuscan vernacular, featuring vaulted ceilings, stained concrete floors, reclaimed Tuscan wood beams, antique Italian roof tiles and a stone tower. Beautifully designed for indoor/outdoor living; the grounds offer a plethora of comfortable and inviting places to lounge and enjoy the stunning views. No expense was spared in the construction of this exquisite estate.

 Rochelle Cote Interior Design
Inspiration for a transitional carpeted and gray floor nursery remodel in Calgary with blue walls

 Carrick Custom Home Design
FX Home Tours
Interior Design: Osmond Design
Inspiration for a transitional master light wood floor bedroom remodel in Salt Lake City with white walls
Inspiration for a transitional master light wood floor bedroom remodel in Salt Lake City with white walls

 Page Home Design
Mid-sized transitional master carpeted bedroom photo in Austin with gray walls and no fireplace

 Lovelace Interiors
Photography: Colleen Duffley
Mid-sized transitional master dark wood floor and brown floor bedroom photo in Miami with white walls and no fireplace
Mid-sized transitional master dark wood floor and brown floor bedroom photo in Miami with white walls and no fireplace
 Henck Design LLC

In the primary bedroom, a large modern four-poster bed fills the space with textured wallpaper lining each wall leading into the expansive primary closet and then the bathroom.

 Elizabeth Taich Design
Elizabeth Taich Design is a Chicago-based full-service interior architecture and design firm that specializes in sophisticated yet livable environments.

 Cheney Brothers Building & Renovation LLC
Katie Kaizer Photography, Nantucket MA
Anne Becker Design, Nantucket MA
Beach style bedroom photo in Boston with gray walls
Beach style bedroom photo in Boston with gray walls

 RGArchitecture
Matching bedrooms.
Photo by Dwi Creative
Mid-sized island style master limestone floor bedroom photo
Mid-sized island style master limestone floor bedroom photo


 Spacejoy
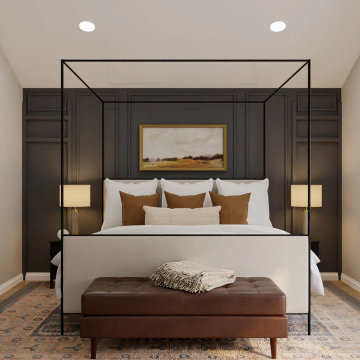
This inviting bedroom showcases a beautiful blend of modern and rustic elements, creating a sophisticated and cozy atmosphere. The dark gray accent wall adds a touch of drama and visual interest, while the natural wood elements bring warmth and texture to the space. The four-poster bed, upholstered headboard, and plush bedding create a luxurious and inviting sleeping area. The patterned rug, throw blanket, and decorative pillows add pops of color and texture. The bedside lamps provide soft lighting for reading or relaxing. Overall, this bedroom design offers inspiration for anyone looking to create a stylish and comfortable retreat. By combining modern and rustic elements, you can transform your bedroom into a peaceful and inviting sanctuary.

30