
Search results for "Posters" in Home Design Ideas
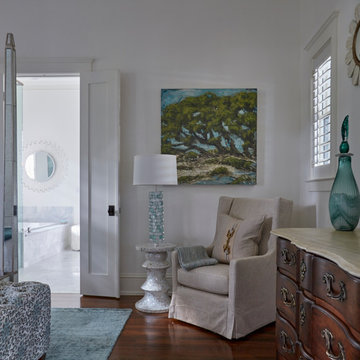
 Lovelace Interiors
Photography: Colleen Duffley
Bedroom - mid-sized transitional master dark wood floor and brown floor bedroom idea in Miami with white walls and no fireplace
Bedroom - mid-sized transitional master dark wood floor and brown floor bedroom idea in Miami with white walls and no fireplace
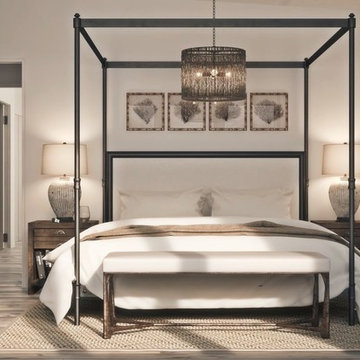
 Jill Greaves Design
The master bedroom with poster bed has soft textures and images of the sea. A wool boucle carpet and bronze seating bench add shape and visual interest to the eclectic bedroom master bedroom.

Find the right local pro for your project

 Linda Fritschy Interior Design
Charles Davis Smith

Kids' bedroom - bedroom traditional gender-neutral kids' bedroom idea in Dallas with gray walls
Kids' bedroom - bedroom traditional gender-neutral kids' bedroom idea in Dallas with gray walls
 Jennifer Scully Designs

Kids' bedroom - bedroom transitional girl kids' bedroom idea in New York with multicolored walls
 Artisan of Seagrove
“Courtesy Coastal Living, a division of Time Inc. Lifestyle Group, photograph by Tria Giovan and Jean Allsopp. COASTAL LIVING is a registered trademark of Time Inc. Lifestyle Group and is used with permission.”
 Intimate Living Interiors
Karyn Millet Photography

Bedroom - coastal master dark wood floor bedroom idea in San Diego with white walls
Bedroom - coastal master dark wood floor bedroom idea in San Diego with white walls

Sponsored
Columbus, OH

Snider & Metcalf Interior Design, LTD
Leading Interior Designers in Columbus, Ohio & Ponte Vedra, Florida

 Lowe's Home Improvement
Make a closet laundry space work harder and look better by surrounding the washer and dryer with smart solutions.
Example of a small transitional single-wall light wood floor laundry closet design in Charlotte with wood countertops, a side-by-side washer/dryer, beige countertops and green walls
Example of a small transitional single-wall light wood floor laundry closet design in Charlotte with wood countertops, a side-by-side washer/dryer, beige countertops and green walls

 Miller-Roodell Architects Ltd
Juxtaposing a Southern Colorado setting with a Moorish feel, North Star Ranch explores a distinctive Mediterranean architectural style in the foothills of the Sangre de Cristo Mountains. The owner raises cutting horses, but has spent much of her free time traveling the world. She has brought art and artifacts from those journeys into her home, and they work in combination to establish an uncommon mood. The stone floor, stucco and plaster walls, troweled stucco exterior, and heavy beam and trussed ceilings welcome guests as they enter the home. Open spaces for socializing, both outdoor and in, are what those guests experience but to ensure the owner's privacy, certain spaces such as the master suite and office can be essentially 'locked off' from the rest of the home. Even in the context of the region's extraordinary rock formations, North Star Ranch conveys a strong sense of personality.
 User

UserExample of a large classic master medium tone wood floor bedroom design in Boston with yellow walls, a standard fireplace and a tile fireplace

 AB design studio inc.
hillside enclave | spa inspired living spaces.
koi ponds | classic wood barrel soaking tub | coastal views.
natural warm materials | re-use of antique balinese wood panel.
Photography ©Ciro Coelho/ArchitecturalPhoto.com

 InteriorsOTH
Chinese inspired bedroom with recycled bamboo furnishing for a dynamic relaxing space.
Inspiration for a large contemporary guest light wood floor bedroom remodel in New York with orange walls and no fireplace
Inspiration for a large contemporary guest light wood floor bedroom remodel in New York with orange walls and no fireplace
 User
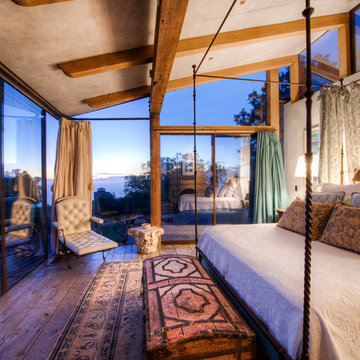
UserBreathtaking views of the incomparable Big Sur Coast, this classic Tuscan design of an Italian farmhouse, combined with a modern approach creates an ambiance of relaxed sophistication for this magnificent 95.73-acre, private coastal estate on California’s Coastal Ridge. Five-bedroom, 5.5-bath, 7,030 sq. ft. main house, and 864 sq. ft. caretaker house over 864 sq. ft. of garage and laundry facility. Commanding a ridge above the Pacific Ocean and Post Ranch Inn, this spectacular property has sweeping views of the California coastline and surrounding hills. “It’s as if a contemporary house were overlaid on a Tuscan farm-house ruin,” says decorator Craig Wright who created the interiors. The main residence was designed by renowned architect Mickey Muenning—the architect of Big Sur’s Post Ranch Inn, —who artfully combined the contemporary sensibility and the Tuscan vernacular, featuring vaulted ceilings, stained concrete floors, reclaimed Tuscan wood beams, antique Italian roof tiles and a stone tower. Beautifully designed for indoor/outdoor living; the grounds offer a plethora of comfortable and inviting places to lounge and enjoy the stunning views. No expense was spared in the construction of this exquisite estate.
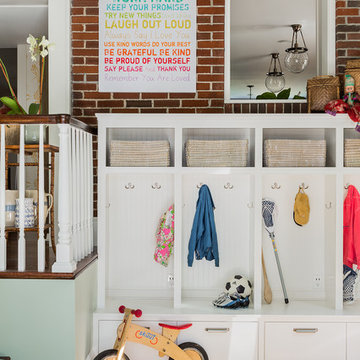
 Elizabeth Home Decor & Design, Inc.
Michael J Lee
Inspiration for a timeless mudroom remodel in Boston
Inspiration for a timeless mudroom remodel in Boston
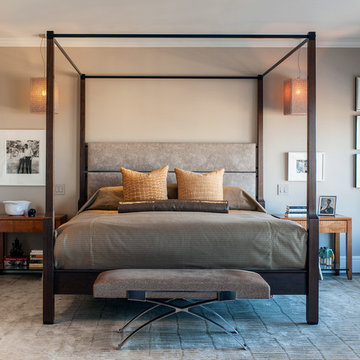
 Laurie Ghielmetti
Master Bedroom
Photo by: Robert Whitworth Creative
Example of a large transitional master dark wood floor bedroom design in San Francisco with beige walls and no fireplace
Example of a large transitional master dark wood floor bedroom design in San Francisco with beige walls and no fireplace

 PORCELANOSA Group
 Find a Porcelanosa Showroom near you today: http://www.porcelanosa-usa.com/home/locations.aspx

 Phillip Smith General Contractor, LLC
Example of a huge beach style master light wood floor, beige floor, wood ceiling and shiplap wall bedroom design in Charleston with white walls

 M House Development
Example of a bedroom country girl carpeted and white floor kids' bedroom design in Chicago with pink walls
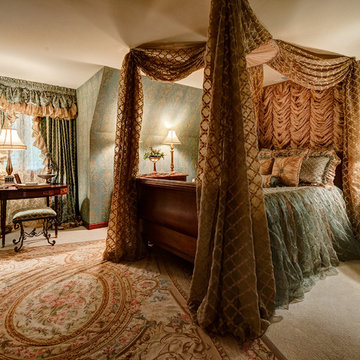
 Langguth Design Ltd.
Dennis Jourdan
Mid-sized elegant master carpeted bedroom photo in Chicago with blue walls and no fireplace
Mid-sized elegant master carpeted bedroom photo in Chicago with blue walls and no fireplace
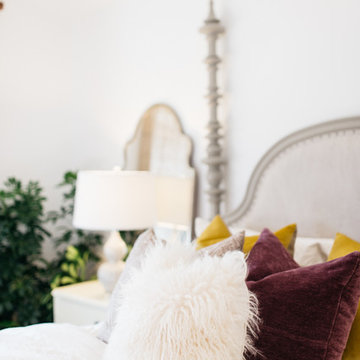
 M. Swabb Interior Design
Example of a mid-sized transitional master light wood floor bedroom design in San Diego with white walls
33