
Search results for "Postnatal" in Home Design Ideas




Find the right local pro for your project




 Effortless Style Interiors
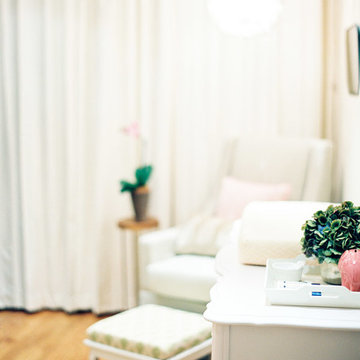
A bright and airy nursery with feminine touches. The room has no windows so, it was very dark when we first started. I lightened everything by lightening the wall color and adding window panels to add texture and hide a door to the backyard that wasn't used. Gold and pale pink accents were used throughout the space with pops of mint.



 Adam Peot Art & Design
This 5 x 6 foot paining combines an abstract textured background with the peaceful ethereal nature of the Buddha.

 Jan Weiss Studio
Copyright 2014 Jan Weiss
Home design - mid-sized modern home design idea in San Francisco
Home design - mid-sized modern home design idea in San Francisco




 Curtains Up & Decor
Large beach style dark wood floor kitchen/dining room combo photo in Boston with beige walls, a standard fireplace and a stone fireplace

 User
UserFor this swimming pool renovation in Long Grove, Il we started by building a new pool structure inside an existing steel walled, concrete bottomed pool. We then added a new hot tub with its own dedicated, separate equipment. Both pool and spa received Hartstone coping and Jewelscapes glass bead interior. The pool has a full-end sun shelf in the deep end of the pool and full-end steps in the shallow end. The pool is also equipped with a new automatic cover. The Hot Tub equipment is located in the basement, which provides for year-round operation. Both the pool and the hot tub are controlled by a Pentair Intellitouch system with iPhone interface compatibility.

 First Choice Home Builders
The owners of this new contemporary farmhouse opted to feature the same fiber cement siding used on the exterior of the home, in their foyer leading into the Great Room.
The Georgia Plan by First Choice Home Builders, features a bedroom and the owner's suite on the main floor, with two bedrooms and a bonus room upstairs. This home was customized by the homeowners during the building process and the finished product is a stunning contemporary farmhouse look.
 A.Clore Interiors
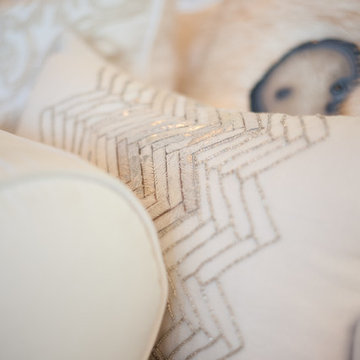
Our client asked for a glamours master retreat that reflected her style of earthly elements and travel. We delivered with this curated space of existing furnishings (bed and dresser) and plush additions (chaise and window treatments). Elements of gold, nail head details, embellished pillows and glitzy lighting finish off the feeling of an escape to Paris!! Designed by A.Clore Interiors, Amber Clore and Desiree Joseph. Photographed by Abby Liga Photography.

 KMMA Design
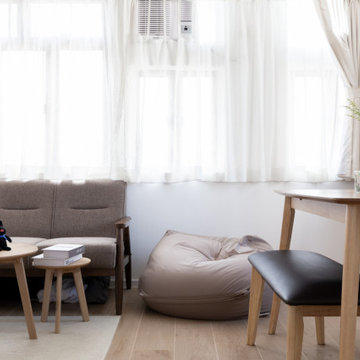
Small minimalist open concept ceramic tile and beige floor living room photo in Hong Kong with beige walls and a wall-mounted tv



22