
Search results for "Postnatal" in Home Design Ideas

 Janvrin & Co.
Not only did the entire room get an aesthetic upgrade, but the functionality was bumped up more than I even thought possible in this 10' x 9'. She now has more storage, a work space and a mirror to get ready for a busy tween life.
Dresser: IKEA
Vintage Jockey Helmet: Purchased from a salvage shop
D.I.Y Mirror: Reclaimed barn wood
Paint Color: Colorhouse Paint, Bisque .06
See entire makeover and D.I.Y. projects on our blog via link
Photo: YouthfulNest



 Silver Maple Construction LLC
Photography by Susan Teare • www.susanteare.com
Huge trendy l-shaped slate floor eat-in kitchen photo in Burlington with a farmhouse sink, raised-panel cabinets, white cabinets, marble countertops, yellow backsplash, ceramic backsplash, stainless steel appliances and an island
Huge trendy l-shaped slate floor eat-in kitchen photo in Burlington with a farmhouse sink, raised-panel cabinets, white cabinets, marble countertops, yellow backsplash, ceramic backsplash, stainless steel appliances and an island
Find the right local pro for your project



 David Lyles Decorative Painting
Beautiful woods (and artful imitations!) enrich and humanize contemporary spaces!
Study room - contemporary study room idea in Dallas
Study room - contemporary study room idea in Dallas



 Wagner Design Company
Example of a mid-sized classic formal and enclosed carpeted and beige floor living room design in Indianapolis with beige walls, no fireplace and no tv

 Marilina Marchica
drawing
Inspiration for a small contemporary guest home design remodel in Catania-Palermo with beige walls
Inspiration for a small contemporary guest home design remodel in Catania-Palermo with beige walls


 Custom Finish Supply Company
Paige Nicolle Photography
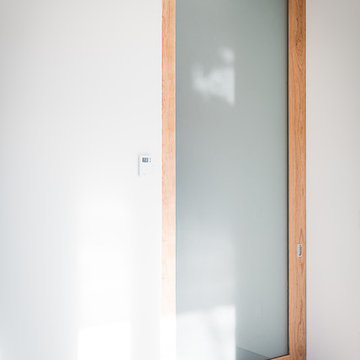
Example of a minimalist hallway design in Salt Lake City
Example of a minimalist hallway design in Salt Lake City

 Pteryx
Custom steel privacy fence with natural finish.
Photo of a huge contemporary privacy and full sun front yard metal fence landscaping in Salt Lake City for summer.
Photo of a huge contemporary privacy and full sun front yard metal fence landscaping in Salt Lake City for summer.


 Finesse Design Remodeling
This award-winning whole house renovation of a circa 1875 single family home in the historic Capitol Hill neighborhood of Washington DC provides the client with an open and more functional layout without requiring an addition. After major structural repairs and creating one uniform floor level and ceiling height, we were able to make a truly open concept main living level, achieving the main goal of the client. The large kitchen was designed for two busy home cooks who like to entertain, complete with a built-in mud bench. The water heater and air handler are hidden inside full height cabinetry. A new gas fireplace clad with reclaimed vintage bricks graces the dining room. A new hand-built staircase harkens to the home's historic past. The laundry was relocated to the second floor vestibule. The three upstairs bathrooms were fully updated as well. Final touches include new hardwood floor and color scheme throughout the home.


 avenue design inc
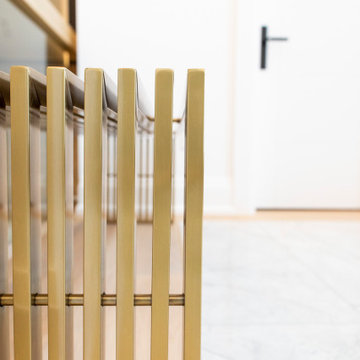
Huge minimalist light wood floor and beige floor foyer photo in Toronto with white walls and a medium wood front door




24