
Search results for "Postnatal" in Home Design Ideas

 Blulens Design
Inspiration for a large transitional master carpeted and beige floor bedroom remodel in Cleveland with gray walls, a standard fireplace and a tile fireplace


 Design 1 Kitchen & Bath
Adding a tile base makes for an easy to clean transition from floor to wall.
Freestanding bathtub - large contemporary master gray tile and ceramic tile ceramic tile freestanding bathtub idea in Boston with flat-panel cabinets, dark wood cabinets, a one-piece toilet, blue walls, an undermount sink and quartz countertops
Freestanding bathtub - large contemporary master gray tile and ceramic tile ceramic tile freestanding bathtub idea in Boston with flat-panel cabinets, dark wood cabinets, a one-piece toilet, blue walls, an undermount sink and quartz countertops
Find the right local pro for your project
 Richard Lusk
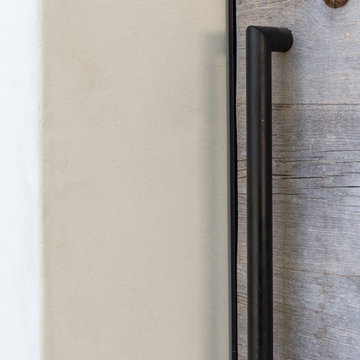
A black metal handle on a weathered cedar wooden gate.
Beach style home design photo in Orange County
Beach style home design photo in Orange County


 Clifton Leung Design Workshop - CLDW.com.hk
Kenny Li
Inspiration for a contemporary home design remodel in Hong Kong
Inspiration for a contemporary home design remodel in Hong Kong


 LS Winston Building Corp.
When working on our exterior projects, we do our best to hide all fasteners. It;s a cleaner look, and improves the performance of the fasteners themselves.

 The Tile Gallery
Studio V166 - Water Jet Collection
The Tile Gallery
(312) 467-9590
www.tilegallerychicago.com
Bathroom - bathroom idea in Chicago
Bathroom - bathroom idea in Chicago


 Bleue Design Inc.
Contemporary meets traditional in this La Cañada Study. The concept was simplicity with richness and depth, creating a calming workspace. The abundance of light and high ceilings made the perfect setting for a deep, handsome color palette. There was a focus on layering materials, including a sisal rug, woven shades, a mix of metals and different woods.
Amy Bartlam

 DeCocco Design
DeCocco Design, LLC
Raleigh, NC
Photography by Lisa Chambers.
Example of a mid-sized classic open concept light wood floor family room design in Raleigh with beige walls, a standard fireplace and a concealed tv
Example of a mid-sized classic open concept light wood floor family room design in Raleigh with beige walls, a standard fireplace and a concealed tv





 Best Design
Cute, functional laundry room. Retor laminate and 50's inspired custom cabinetry complete the space that provide the client with loads of storage and ample space to do laundry and fold clothing. An exit to the rear of the house also provides her with the ability to garden and do flower arranging in this space.

 Trespa North America
Naturals NM04 Sintered Alloy (left), NM03 Corroded Green (right)
Example of a minimalist exterior home design in New York
Example of a minimalist exterior home design in New York



34