
Search results for "Posts -" in Home Design Ideas


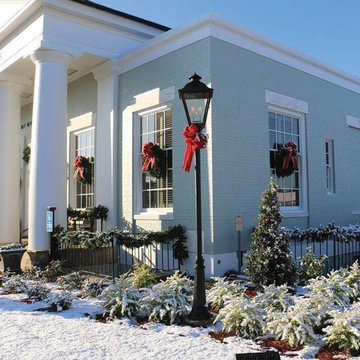
 French Market Lanterns
Jolie Post Mount by Coppersmith
Gas Lantern on Post
Oil Rubbed Bronze Finish
Traditional gray brick exterior home idea in Houston
Traditional gray brick exterior home idea in Houston
Find the right local pro for your project
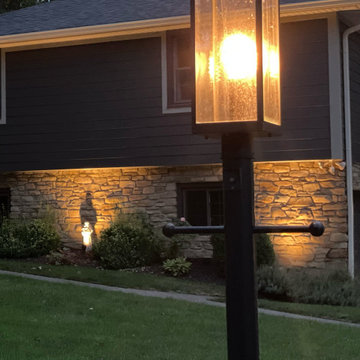
 The Lampliter
Yard light replacement with aluminum post and transitional post light.
This is an example of a mid-sized traditional front yard landscaping in Indianapolis.
This is an example of a mid-sized traditional front yard landscaping in Indianapolis.

 Divine Arterior Design
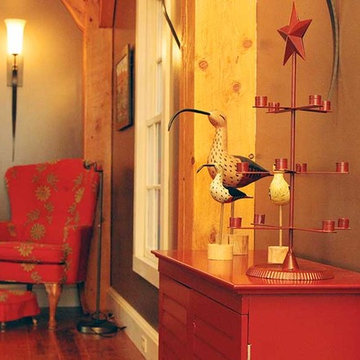
Before photo of yellow pine posts and beam.
Family room - traditional family room idea in Philadelphia
Family room - traditional family room idea in Philadelphia

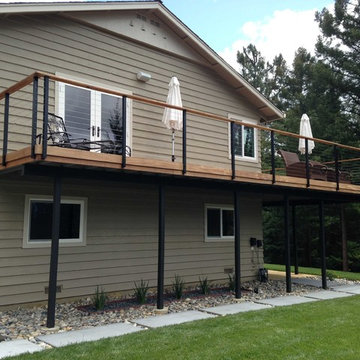
 San Diego Cable Railings
Round steel posts and top railings. Steel fab by client; cable by www.sandiegocablerailings.com
--photo by SDCR
Inspiration for a modern deck remodel in San Diego
Inspiration for a modern deck remodel in San Diego



Sponsored
Sunbury, OH

J.Holderby - Renovations
Franklin County's Leading General Contractors - 2X Best of Houzz!
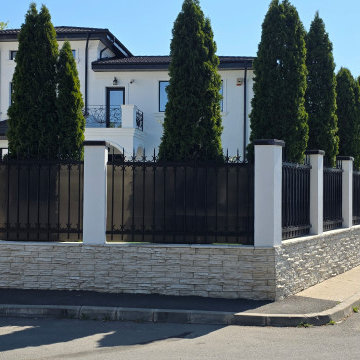


 Andrew Duff
Custom build and install of hand rail, shoe rail, spindles, and newel posts. Stain color is Black Walnut Sherwin Williams with satin finish. Spindles painted White Dove from Benjamin Moore - Duff Carpentry
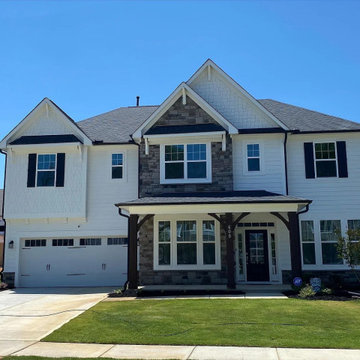


 Owen Brothers Landscape Development
This is an example of a large traditional front yard stone driveway in New York.


 Allan Block Retaining Wall and Patio Wall Systems
Allan Block Retaining Walls
Design ideas for a contemporary landscaping in Minneapolis.
Design ideas for a contemporary landscaping in Minneapolis.
Sponsored
Sunbury, OH
J.Holderby - Renovations
Franklin County's Leading General Contractors - 2X Best of Houzz!
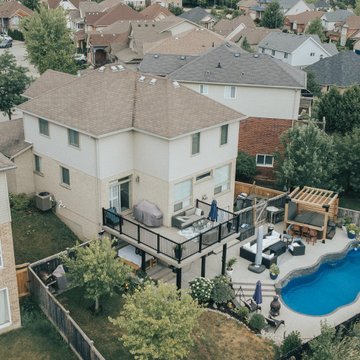


 Bill Petkoski
Jessie Preza
Kids' bedroom - bedroom transitional girl carpeted and beige floor kids' bedroom idea in Jacksonville with pink walls
Kids' bedroom - bedroom transitional girl carpeted and beige floor kids' bedroom idea in Jacksonville with pink walls

 Stuart Sampley Architect
Casey Dunn
Example of a 1960s u-shaped medium tone wood floor eat-in kitchen design in Austin with a farmhouse sink, flat-panel cabinets, gray cabinets, quartzite countertops, stone slab backsplash, stainless steel appliances, white walls and a peninsula
Example of a 1960s u-shaped medium tone wood floor eat-in kitchen design in Austin with a farmhouse sink, flat-panel cabinets, gray cabinets, quartzite countertops, stone slab backsplash, stainless steel appliances, white walls and a peninsula

 Visbeen Architects
The Laurel was a project that required a rigorous lesson in southern architectural vernacular. The site being located in the hot climate of the Carolina shoreline, the client was eager to capture cross breezes and utilize outdoor entertainment spaces. The home was designed with three covered porches, one partially covered courtyard, and one screened porch, all accessed by way of French doors and extra tall double-hung windows. The open main level floor plan centers on common livings spaces, while still leaving room for a luxurious master suite. The upstairs loft includes two individual bed and bath suites, providing ample room for guests. Native materials were used in construction, including a metal roof and local timber.

Sponsored
Columbus, OH
Free consultation for landscape design!

Peabody Landscape Group
Columbus' Reliable Landscape Design & Contracting
 Jane Austin Real Estate
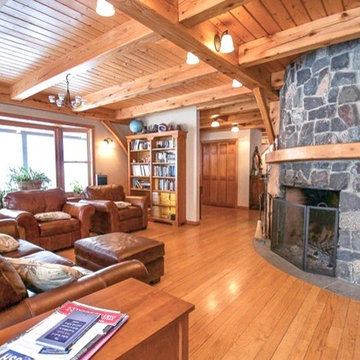
his Post and Beam Farmhouse, built in 1996, sits on 50 Acres high above the Mad River Valley. 180 degree views extend from Sugarbush to Camel's Hump to Stowe.
The curved fieldstone fireplace is the focal point of the living room. The Post and Beam construction with lovely hardwood floors throughout provide rustic elegance.
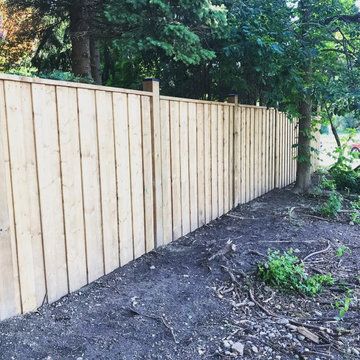
 Solid Deck & Fence
About 100 linear feet of pressure-treated privacy fence with matching gates, built on 6x6 posts set in concrete footings about 4 ft deep, below the frost line, with post caps.

142