
Search results for "Posts -" in Home Design Ideas


Find the right local pro for your project


 Kraft Custom Construction
Built from the ground up on 80 acres outside Dallas, Oregon, this new modern ranch house is a balanced blend of natural and industrial elements. The custom home beautifully combines various materials, unique lines and angles, and attractive finishes throughout. The property owners wanted to create a living space with a strong indoor-outdoor connection. We integrated built-in sky lights, floor-to-ceiling windows and vaulted ceilings to attract ample, natural lighting. The master bathroom is spacious and features an open shower room with soaking tub and natural pebble tiling. There is custom-built cabinetry throughout the home, including extensive closet space, library shelving, and floating side tables in the master bedroom. The home flows easily from one room to the next and features a covered walkway between the garage and house. One of our favorite features in the home is the two-sided fireplace – one side facing the living room and the other facing the outdoor space. In addition to the fireplace, the homeowners can enjoy an outdoor living space including a seating area, in-ground fire pit and soaking tub.

 Miracle Contractors, LLC
Custom trex decking with picture frame design, vinyl railings and solar post caps
Large trendy wooden and backyard l-shaped wood railing deck photo in Baltimore with painted risers and a roof extension
Large trendy wooden and backyard l-shaped wood railing deck photo in Baltimore with painted risers and a roof extension

Sponsored
Columbus, OH

Structural Remodeling
Franklin County's Heavy Timber Specialists | Best of Houzz 2020!


 Bohler Builders Group, Inc.
Jana Bishop
Photo of a small rustic front yard landscaping in Los Angeles for fall.
Photo of a small rustic front yard landscaping in Los Angeles for fall.

 Wild Apple Homes, LLC.
Jim Mauchly @ Mountain Graphics Photography
Large farmhouse attached garage workshop photo in Boston
Large farmhouse attached garage workshop photo in Boston

 Judy Mozen
This view shows the Kitchen island as one looks into the Dining Room. Note the feeling of enlarged spaces, although the footprint remained the same.
Eat-in kitchen - craftsman eat-in kitchen idea in Atlanta with an island
Eat-in kitchen - craftsman eat-in kitchen idea in Atlanta with an island
 Keuka Studios, Inc
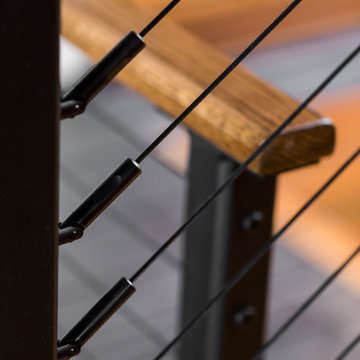
Close up of Keuka Studios black cable railing system on a staircase.
Railing by Keuka studios www.keuka-studios.com
Photography by Dave Noonan
Home design - large rustic home design idea in New York
Home design - large rustic home design idea in New York

 Markalunas Architecture and Design, LLC
Lake Front Country Estate, designed by Tom Markalunas and built by Resort Custom Homes. Photogrpahy by Rachael Boling
Inspiration for a huge timeless two-story stone exterior home remodel
Inspiration for a huge timeless two-story stone exterior home remodel

Sponsored
Columbus, OH
Free consultation for landscape design!

Peabody Landscape Group
Franklin County's Reliable Landscape Design & Contracting

 First State Building & Design
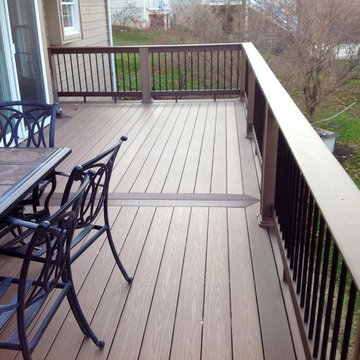
We expanded an existing deck with new stairs, railing, decking, deck board design, lighting, complete with all post and beam wraps. All decking you see is Zuri decking with Timbertech Rail Systems. We installed riser lights up the stairs with post caps on top of all posts.

 collaborative interiors
Cabinet design by: Collaborative Interiors |
Kitchen design by: Beverly Bradshaw Interiors |
Remodeler: McKinney Group |
Photographer: Tom Marks Photo |
***Please visit the Houzz page of Beverly Bradshaw Interiors for any info regarding this project***

 Fleur de Lis Designs
Inspiration for a large traditional partial sun side yard stone garden path in San Francisco for fall.



 Portland Stair Company
Before stain. Stair lighting
Portland Stair Company
Inspiration for a large modern wooden u-shaped open and wood railing staircase remodel in Portland
Inspiration for a large modern wooden u-shaped open and wood railing staircase remodel in Portland
196