
Search results for "Posts -" in Home Design Ideas


 Hardwood Design Company
Modern Farmhouse Design With Oiled Texas Post Oak Hardwood Floors. Marbled Bathroom With Separate Vanities And Free Standing Tub. Open floor Plan Living Room With White Wooden Gabled Ceiling.
Find the right local pro for your project
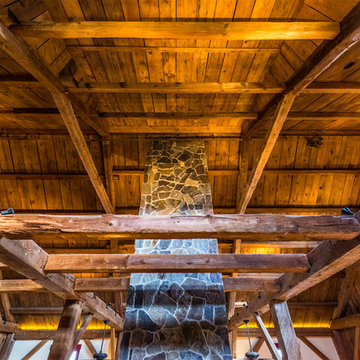
 The Look Interiors
Designed by The Look Interiors.
We’ve got tons more photos on our profile; check out our other projects to find some great new looks for your ideabook!
Photography by Matthew Milone.

 MG Builders Group
Mid-sized craftsman black two-story wood gable roof idea in Salt Lake City with a shingle roof
 European Rolling Shutters
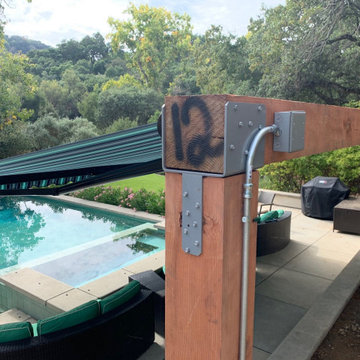
The post beams that were installed are capable of withstanding strong winds and providing a great rustic look to the poolside area.
Example of a minimalist home design design in San Francisco
Example of a minimalist home design design in San Francisco
 Northern Craft Constructions
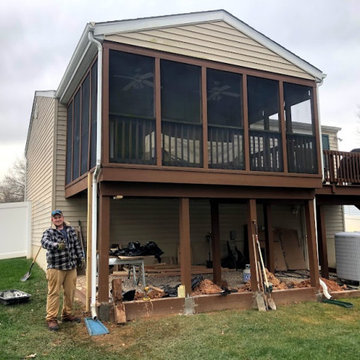
Deck - traditional backyard second story wood railing deck idea in Baltimore with a roof extension

Sponsored
Delaware, OH

Buckeye Basements, Inc.
Central Ohio's Basement Finishing ExpertsBest Of Houzz '13-'21

 alairhomesdecatur
Example of a transitional dark wood floor dining room design in Atlanta with beige walls

 Segerson Builders
Post and beam open layout living room.
Example of a huge mountain style open concept medium tone wood floor living room design with white walls, a standard fireplace, a plaster fireplace and a wall-mounted tv
Example of a huge mountain style open concept medium tone wood floor living room design with white walls, a standard fireplace, a plaster fireplace and a wall-mounted tv


 Northern Craft Constructions
Example of a classic backyard second story wood railing deck design in Baltimore with a roof extension

 Hoerr Schaudt Landscape Architects
Scott Shigley
Photo of a large traditional shade backyard stone formal garden in Chicago.
Photo of a large traditional shade backyard stone formal garden in Chicago.





 Davis Frame Company
This guest bedroom features vaulted ceilings exposing the beauty of the timber frame. The white trim around the windows adds brightness to the room.
Photography by Greg Hubbard

 debora carl landscape design
This is an example of a contemporary front yard concrete paver landscaping in San Diego.

Inspiration for a small contemporary full sun and desert courtyard gravel landscaping in Los Angeles for summer.




 Meadowlark Design+Build
Photo: Mars Photo and Design © 2017 Houzz. Underneath the basement stairs is the perfect spot for a custom designed and built bed that has lots of storage. The unique stair railing was custom built and adds interest in the basement remodel done by Meadowlark Design + Build.
 Solid Deck & Fence
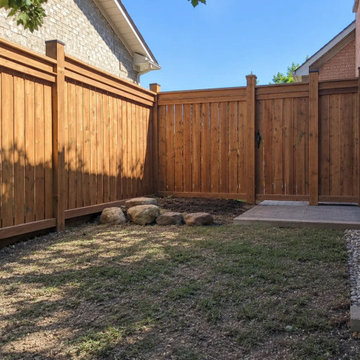
About 100 linear feet of pressure-treated privacy fence with matching gates, built on 6x6 posts set in concrete footings about 4 ft deep, below the frost line, with post caps.
193